Welcome to 2122 Highland Street! This twin home in the Wilson School District perfectly blends modern and classic charm in a quiet neighborhood, offering close proximity to schools, restaurants, and shopping. When you open the door you enter the living area, which features stained glass windows and hardwood floors. This leads into the dining area, which has an enlarged opening and a bay window. Past the dining area is the kitchen, which has newer vinyl plank flooring, 20 handles, and a pantry. The mudroom has brand new flooring and houses the laundry area and the half bathroom. On the second floor you will find two bedrooms: one features built-in storage and a heated sunporch overlooking the backyard and the other features a bay window and a walk in closet / dressing area. The large, updated full bathroom with built in storage completes the second floor. The third floor heated bedroom is accessed through the second floor rear bedroom. In the basement you will find a finished, cozy family room. For outdoor entertaining, there is a covered porch in the front of the home and a cement patio and firepit in the fenced backyard. A new roof is being put on the home at the beginning of July too. This home in the Wilson School District is one you don't want to miss! A highest and best offer deadline has been set for Sunday, July 12th, at noon.
Pending
$239,000
2122 Highland St, West Lawn, PA 19609
3beds
1,396sqft
Single Family Residence
Built in 1920
3,484 Square Feet Lot
$247,100 Zestimate®
$171/sqft
$-- HOA
What's special
Stained glass windowsThird floor heated bedroomFenced backyardHardwood floors
- 11 days |
- 980 |
- 60 |
Zillow last checked:
Listing updated:
Listed by:
Cindy Borelli 610-507-8996,
Keller Williams Platinum Realty - Wyomissing 6108981441
Source: Bright MLS,MLS#: PABK2073968
Facts & features
Interior
Bedrooms & bathrooms
- Bedrooms: 3
- Bathrooms: 2
- Full bathrooms: 1
- 1/2 bathrooms: 1
- Main level bathrooms: 1
Rooms
- Room types: Living Room, Dining Room, Primary Bedroom, Bedroom 2, Kitchen, Family Room, Bedroom 1, Sun/Florida Room, Attic
Primary bedroom
- Level: Unspecified
Primary bedroom
- Level: Upper
- Area: 104 Square Feet
- Dimensions: 8 X 13
Bedroom 1
- Level: Upper
- Area: 81 Square Feet
- Dimensions: 9 X 9
Bedroom 2
- Level: Upper
- Area: 154 Square Feet
- Dimensions: 7 X 22
Other
- Features: Attic - Walk-Up
- Level: Unspecified
Dining room
- Level: Main
- Area: 117 Square Feet
- Dimensions: 9 X 13
Family room
- Level: Lower
- Area: 180 Square Feet
- Dimensions: 12 X 15
Kitchen
- Features: Kitchen - Electric Cooking, Double Sink
- Level: Main
- Area: 120 Square Feet
- Dimensions: 12 X 10
Living room
- Level: Main
- Area: 208 Square Feet
- Dimensions: 13 X 16
Mud room
- Level: Main
- Area: 60 Square Feet
- Dimensions: 6 X 10
Other
- Level: Upper
- Area: 78 Square Feet
- Dimensions: 13 X 6
Heating
- Radiant, Natural Gas
Cooling
- Wall Unit(s), Electric
Appliances
- Included: Built-In Range, Dishwasher, Refrigerator, Gas Water Heater
- Laundry: Main Level, Mud Room
Features
- Eat-in Kitchen
- Flooring: Vinyl, Tile/Brick, Wood
- Windows: Stain/Lead Glass
- Basement: Full
- Has fireplace: No
Interior area
- Total structure area: 1,396
- Total interior livable area: 1,396 sqft
- Finished area above ground: 1,396
- Finished area below ground: 0
Property
Parking
- Total spaces: 1
- Parking features: Crushed Stone, Off Street
Accessibility
- Accessibility features: None
Features
- Levels: Two
- Stories: 2
- Patio & porch: Porch
- Exterior features: Sidewalks, Street Lights
- Pool features: None
Lot
- Size: 3,484 Square Feet
- Features: Level, Front Yard, Rear Yard, SideYard(s)
Details
- Additional structures: Above Grade, Below Grade
- Parcel number: 80439605073913
- Zoning: U
- Zoning description: Urban
- Special conditions: Standard
Construction
Type & style
- Home type: SingleFamily
- Architectural style: Traditional
- Property subtype: Single Family Residence
- Attached to another structure: Yes
Materials
- Brick
- Foundation: Block
- Roof: Shingle
Condition
- New construction: No
- Year built: 1920
Utilities & green energy
- Electric: 200+ Amp Service, Circuit Breakers
- Sewer: Public Sewer
- Water: Public
Community & HOA
Community
- Subdivision: None Available
HOA
- Has HOA: No
Location
- Region: West Lawn
- Municipality: SPRING TWP
Financial & listing details
- Price per square foot: $171/sqft
- Tax assessed value: $85,200
- Annual tax amount: $3,788
- Date on market: 7/9/2026
- Listing agreement: Exclusive Right To Sell
- Listing terms: Cash,Conventional,FHA,VA Loan
- Inclusions: Electric Range, Dishwasher And 3 A / C Window Units
- Ownership: Fee Simple
- Road surface type: Paved
Estimated market value
$247,100
$235,000 - $259,000
$2,025/mo
Price history
| Date | Event | Price |
|---|---|---|
| 7/12/2026 | Pending sale | $239,000$171/sqft |
Source:  Bright MLS #PABK2073968 Report a problem Bright MLS #PABK2073968 Report a problem | ||
| 7/9/2026 | Listed for sale | $239,000+165.9%$171/sqft |
Source: Bright MLS #PABK2073968 Report a problem | ||
| 8/11/2003 | Sold | $89,900+20%$64/sqft |
Source: Public Record Report a problem | ||
| 6/11/2003 | Sold | $74,900$54/sqft |
Source: Public Record Report a problem | ||
Public tax history
| Year | Property taxes | Tax assessment |
|---|---|---|
| 2025 | $3,788 +3.9% | $85,200 |
| 2024 | $3,645 +4.9% | $85,200 |
| 2023 | $3,473 +2.5% | $85,200 |
| 2022 | $3,388 +3.6% | $85,200 |
| 2021 | $3,269 | $85,200 |
| 2020 | $3,269 +2.9% | $85,200 |
| 2019 | $3,176 +0.9% | $85,200 |
| 2018 | $3,149 +1.7% | $85,200 |
| 2017 | $3,095 +168.8% | $85,200 |
| 2016 | $1,152 | $85,200 |
| 2015 | $1,152 | $85,200 |
| 2014 | -- | $85,200 |
| 2013 | -- | $85,200 |
| 2012 | -- | $85,200 |
| 2011 | -- | $85,200 |
| 2010 | -- | $85,200 |
| 2009 | -- | $85,200 |
| 2008 | -- | $85,200 |
| 2007 | -- | $85,200 |
| 2006 | -- | $85,200 |
| 2005 | -- | $85,200 |
| 2004 | -- | $85,200 |
| 2003 | -- | $85,200 |
| 2002 | -- | $85,200 |
| 2000 | -- | $85,200 |
Find assessor info on the county website
Monthly payment
Est. payment
Payment breakdown
Explore the cost of this home by adjusting the details. Changes won't be saved.Climate risks
Neighborhood: 19609
Nearby schools
GreatSchools rating
- 8/10Whitfield El SchoolGrades: K-5Distance: 0.8 mi
- 8/10Wilson West Middle SchoolGrades: 6-8Distance: 3 mi
- 7/10Wilson High SchoolGrades: 9-12Distance: 0.5 mi
Schools provided by the listing agent
- District: Wilson
Source: Bright MLS. This data may not be complete. We recommend contacting the local school district to confirm school assignments for this home.
- $251,0003 bd2 ba1.3k sqft2120 Highland St, Reading, PA 19609Off Market
- $301,0004 bd2 ba1.8k sqft2124 Highland St, Reading, PA 19609Off Market
- $275,5002 bd1 ba1.5k sqft2118 Highland St, West Lawn, PA 19609Off Market
- $270,7003 bd2 ba1.3k sqft2128 Highland St, Reading, PA 19609Off Market
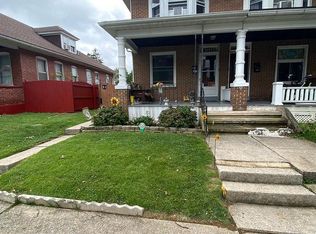
- $270,6004 bd2 ba1.3k sqft2130 Highland St, West Lawn, PA 19609Off Market
- $370,3005 bd3 ba2.1k sqft2134 Highland St, Reading, PA 19609Off Market
- $234,5002 bd2 ba1.7k sqft2119 Spring St, West Lawn, PA 19609Off Market
- $228,0003 bd1 ba1.6k sqft2117 Spring St, West Lawn, PA 19609Off Market
A local agent can set up tours, give advice and negotiate with sellers.
A local lender can help you make sure your offer is ready when you are.
Similar homes
- $244,9003 bd1 ba1.3k sqft2114 Spring St #R, Reading, PA 19609For Sale
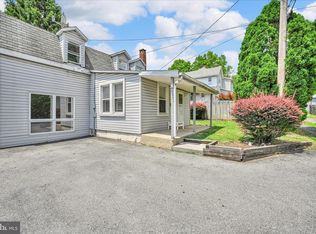
 MLS ID #PABK2073096, Cj Levan, United Real Estate Strive 212. Bright MLS
 - $259,9003 bd1 ba1.3k sqft1423 Fayette Ave, Reading, PA 19607For Sale
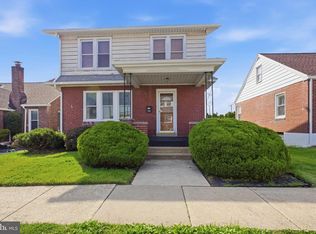 MLS ID #PABK2075358, Devon Guistwite, Realty One Group Alliance. Bright MLS
 - $349,9004 bd2 ba1.7k sqft2310 Lincoln Ave, Reading, PA 19609For Sale
 MLS ID #PABK2074288, Linda Giorgio, Coldwell Banker Realty. Bright MLS
 - $299,9004 bd2 ba1.5k sqft1153 Old Fritztown Rd, Sinking Spring, PA 19608For Sale
 MLS ID #PABK2075306, Lisa Eshelman, RE/MAX Of Reading. Bright MLS
 - $245,0003 bd2 ba1.3k sqft1448 Luzerne St, Reading, PA 19601For SaleMLS ID #PABK2073534, Mr. Ron Batista, Realty One Group Alliance. Bright MLS
- $229,9003 bd1 ba1.4k sqft51 S Miller St, Reading, PA 19607For SaleMLS ID #PABK2073688, Olivia Benek, Keller Williams Platinum Realty - Wyomissing. Bright MLS
- $195,0002 bd1 ba1.9k sqft476 S Wyomissing Ave, Reading, PA 19607For SaleMLS ID #PABK2074938, Brad Bentz, Coldwell Banker Realty. Bright MLS
- $264,9003 bd2 ba1.3k sqft1228 Linden St, Reading, PA 19604For SaleMLS ID #PABK2074646, Marisol Torres, Ramus Realty Group. Bright MLS
- $249,9004 bd2 ba1.5k sqft1413 N 12th St, Reading, PA 19604For SaleMLS ID #PABK2074522, Jerry Buffa, Coldwell Banker Realty. Bright MLS
- $275,0003 bd2 ba1.5k sqft812 Penndale Ave, Reading, PA 19606For SaleMLS ID #PABK2074964, Ed Spayd, RE/MAX Of Reading. Bright MLS
- $--3 bd2 ba1.6k sqft832 Possum Ln, Reading, PA 19606AuctionAuction.com 2
- $250,0003 bd1 ba1.6k sqft28 Front St, Mohnton, PA 19540For SaleMLS ID #PABK2072334, Justina Ott, Iron Valley Real Estate of Berks. Bright MLS
- $250,0003 bd1 ba1.6k sqft225 Hartings Park Rd, Denver, PA 17517AuctionMLS ID #PALA2091722, Randal Kline, Kingsway Realty - Ephrata. Bright MLS
- $245,9002 bd3 ba1.4k sqft2825 Sturbridge Ct, Sinking Spring, PA 19608For SaleMLS ID #PABK2074760, Stephanie Krawulski, Compass RE. Bright MLS
- $310,0004 bd2 ba1.6k sqft3523 Lantana Ave, Reading, PA 19605For SaleMLS ID #PABK2073030, Ed Spayd, RE/MAX Of Reading. Bright MLS
- $279,9002 bd3 ba1.4k sqft426 Grove Ave, Mohnton, PA 19540For SaleMLS ID #PABK2074638, Bonnie Bollinger, Sands & Company Real Estate. Bright MLS
- $225,0005 bd1 ba1.5k sqft1042 Church St, Reading, PA 19601For SaleMLS ID #PABK2074566, Mr. Ron Batista, Realty One Group Alliance. Bright MLS
- $289,9004 bd2 ba1.3k sqft254 Endlich Ave, Reading, PA 19606For SaleMLS ID #PABK2074308, Craig Stringer, Pagoda Realty ERA Powered. Bright MLS
- $214,9004 bd3 ba1.2k sqft546 Locust St, Reading, PA 19604For SaleMLS ID #PABK2074642, Joe Colon, Coldwell Banker Realty. Bright MLS
- $269,9004 bd3 ba1.2k sqft1815 Holly Rd, Reading, PA 19602For SaleMLS ID #PABK2070280, Tina Hanulec, RE/MAX Of Reading. Bright MLS
