GRAY GEM ALERT: Fully Remodeled 3 bedroom, 2 bathroom with Acreage & No City Taxes! This meticulously remodeled split-level home, offers over half an acre and the perfect blend of country charm and convenience nestled between Johnson City and Kingsport.
This home has been lovingly updated from top to bottom, ensuring a move-in ready experience. Step inside to discover new flooring, newer paint, updated lights, fans, doors, and trim throughout. Enjoy enhanced comfort and energy efficiency with new windows upstairs and new PEX plumbing for peace of mind.
The kitchen, boasts beautiful granite countertops providing ample prep and cabinet space, complemented by a suite of kitchen appliances that are just 2 years old. The main level flows effortlessly, leading to the truly impressive primary bathroom, fully remodeled with gorgeous tile work and several custom built-in shelving units. The guest bathroom also features practical built-in shelving. The bedrooms are enhanced with convenient closet organization systems.
SO much room for activities! The lower level is a versatile haven, offering potential for the perfect media room, play area, or secondary living space. This level also includes two additional smaller rooms, ideal for a home gym, home office, or extra storage.
Step outside to embrace mountain views and the newly constructed covered deck, with both upper and lower sections covered. The fully fenced backyard is a gardener's delight, featuring mature landscaping and an array of fruit-bearing trees and bushes.
For the hobbyist or craftsman, a fully insulated shed with electrical access and a new wooden ramp awaits your projects. Parking is never an issue with two long driveways, three dedicated carport spaces, and one full garage space. Additional storage is available above the carport accessible via new and upgraded attic ladder.
Don't miss the opportunity to make this GRAY GEM your new home! Buyer/Buyers agent to verify
Sold for $330,000
$330,000
2122 Hillcrest Dr, Gray, TN 37615
3beds
1,993sqft
Single Family Residence, Residential
Built in 1978
0.6 Acres Lot
$339,900 Zestimate®
$166/sqft
$2,202 Estimated rent
Home value
$339,900
$279,000 - $415,000
$2,202/mo
Zestimate® history
Owner options
List your home for rent
$2,202/mo
Rent Zestimate®
Find your next renter with Zillow Rental Manager. Plus, with online applications, you can quickly screen prospective tenants – for free.
$2,202/mo
Rent Zestimate®
Refinance and save
$1,524/mo
Est. payment
Refinancing to a lower rate could help reduce your monthly payments and save thousands over the life of the loan.
$1,524/mo
Est. payment
Explore your selling options
Work with a Zillow partner agent
Leverage their expertise and Zillow's premium Showcase listings to get your home seen by more buyers.
Get startedList with your own agent
Get your home in front of millions of buyers by listing it on Zillow.
Learn how to do itSell it yourself
Take full control of how buyers see your home on Zillow by listing For Sale by Owner (FSBO).
List your homeWhat's special
Mountain viewsGarage spaceFruit-bearing treesFully fenced backyardLong drivewaysGorgeous tile workNewer paint
Zillow last checked:
Listing updated:
Listed by:
Jeanna LaBossiere 423-390-8443,
RE/MAX Preferred
Bought with:
Maria Kalis, 362188
Greater Impact Realty Jonesborough
Source: TVRMLS,MLS#: 9982657
Facts & features
Interior
Bedrooms & bathrooms
- Bedrooms: 3
- Bathrooms: 2
- Full bathrooms: 2
Heating
- Heat Pump
Cooling
- Ceiling Fan(s), Heat Pump
Appliances
- Included: Dishwasher, Electric Range, Microwave, Refrigerator
- Laundry: Electric Dryer Hookup, Washer Hookup
Features
- Entrance Foyer, Granite Counters, Kitchen/Dining Combo, Pantry, Remodeled, Shower Only
- Flooring: Tile, Vinyl
- Doors: Sliding Doors
- Windows: Double Pane Windows
- Basement: Garage Door,Plumbed,Workshop
Interior area
- Total structure area: 2,543
- Total interior livable area: 1,993 sqft
- Finished area below ground: 700
Property
Parking
- Total spaces: 18
- Parking features: Driveway, Asphalt, Attached, Carport, Detached
- Garage spaces: 15
- Carport spaces: 3
- Covered spaces: 18
- Has uncovered spaces: Yes
Features
- Levels: Split Level
- Patio & porch: Back, Covered, Rear Porch
- Exterior features: Balcony
- Fencing: Back Yard,Full
- Has view: Yes
- View description: Mountain(s)
Lot
- Size: 0.6 Acres
- Dimensions: 108 x 245 IRR
- Topography: Level
Details
- Additional structures: Outbuilding, RV/Boat Storage, Shed(s), Storage, Workshop
- Parcel number: 005i E 003.00
- Zoning: Res
Construction
Type & style
- Home type: SingleFamily
- Property subtype: Single Family Residence, Residential
Materials
- Brick, Vinyl Siding
- Foundation: Block
- Roof: Asphalt
Condition
- Updated/Remodeled,Above Average
- New construction: No
- Year built: 1978
Utilities & green energy
- Sewer: Public Sewer
- Water: Public
- Utilities for property: Fiber Available, Electricity Connected, Phone Available, Water Connected, Cable Connected
Community & HOA
Community
- Subdivision: Dickerson Estates
HOA
- Has HOA: No
Location
- Region: Gray
Financial & listing details
- Price per square foot: $166/sqft
- Tax assessed value: $244,800
- Annual tax amount: $1,047
- Date on market: 7/3/2025
- Listing terms: Cash,Conventional,FHA,USDA Loan
- Electric utility on property: Yes
Price history
| Date | Event | Price |
|---|---|---|
| 7/29/2025 | Sold | $330,000-2.9%$166/sqft |
Source: TVRMLS #9982657 Report a problem | ||
| 7/7/2025 | Pending sale | $339,900$171/sqft |
Source: TVRMLS #9982657 Report a problem | ||
| 7/3/2025 | Listed for sale | $339,900+131.2%$171/sqft |
Source: TVRMLS #9982657 Report a problem | ||
| 6/10/2016 | Sold | $147,000-1.9%$74/sqft |
Source: TVRMLS #366069 Report a problem | ||
| 10/21/2015 | Price change | $149,900-6.3%$75/sqft |
Source: RE/MAX CHECKMATE INC REALTORS #366069 Report a problem | ||
| 8/1/2015 | Listed for sale | $159,900$80/sqft |
Source: RE/MAX CHECKMATE INC REALTORS #366069 Report a problem | ||
Public tax history
| Year | Property taxes | Tax assessment |
|---|---|---|
| 2025 | $1,047 | $61,200 |
| 2024 | $1,047 +28.9% | $61,200 +62.1% |
| 2023 | $812 | $37,750 |
| 2022 | $812 | $37,750 |
| 2021 | $812 | $37,750 |
| 2020 | $812 | $37,750 |
| 2019 | $812 | $37,750 +10.5% |
| 2018 | -- | $34,175 |
| 2017 | $813 | $34,175 |
| 2016 | $813 +20.2% | $34,175 |
| 2015 | $677 | $34,175 |
| 2014 | $677 | $34,175 |
| 2013 | -- | $34,175 -12.1% |
| 2011 | $745 | $38,900 |
| 2010 | $745 | $38,900 |
| 2009 | $745 | $38,900 |
| 2008 | -- | $38,900 +40.4% |
| 2007 | $651 +17.5% | $27,700 |
| 2006 | $554 +7% | $27,700 |
| 2005 | $518 +9.9% | $27,700 +9.9% |
| 2004 | $471 +9.2% | $25,200 +12.8% |
| 2003 | $431 | $22,350 +5.4% |
| 2001 | -- | $21,202 -75% |
| 2000 | -- | $84,806 |
Find assessor info on the county website
Neighborhood: 37615
Nearby homes
- $369,3004 bd4 ba2.5k sqft2124 Hillcrest Dr, Gray, TN 37615Off Market

- $40,100-- bd-- ba-- sqft2120 Hillcrest Dr, Gray, TN 37615Off Market
- $342,600-- bd2 ba1.7k sqft2120 Hillcrest Dr, Gray, TN 37615Off Market
- $326,0000.61 acres2126 Hillcrest Dr, Gray, TN 37615Off Market
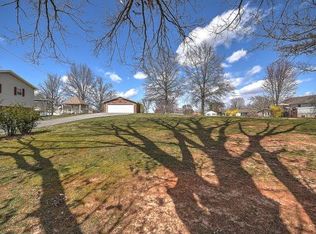
- $335,0003 bd3 ba1.9k sqft100 Fairway Dr, Gray, TN 37615For Sale
- $27,400-- bd-- ba-- sqft115 Dogwood Ln, Kingsport, TN 37663Off Market
- $655,3004 bd3 ba3.8k sqft111 Dogwood Ln, Kingsport, TN 37663Off Market
- $185,0003 bd2 ba1.1k sqft103 Fairway Dr, Johnson City, TN 37615Sold
Nearby schools
GreatSchools rating
- 7/10Gray Elementary SchoolGrades: PK-8Distance: 1.5 mi
- 6/10Daniel Boone High SchoolGrades: 9-12Distance: 4.3 mi
Schools provided by the listing agent
- Elementary: Gray
- Middle: Gray
- High: Daniel Boone
Source: TVRMLS. This data may not be complete. We recommend contacting the local school district to confirm school assignments for this home.
Get a cash offer in 3 minutes
Find out how much your home could sell for in as little as 3 minutes with a no-obligation cash offer.
Estimated market value
$339,900
Get a cash offer in 3 minutes
Find out how much your home could sell for in as little as 3 minutes with a no-obligation cash offer.
Estimated market value
$339,900
- Tennessee
- Washington County
- Johnson City
- 37615
- 2122 Hillcrest Dr
