Skip main navigation
Sold for $265,000
  • $265,000

    2122 Jubilee Ln, Dunlap, IL 61525

    3beds
    2,295sqft
    Condominium, Residential
    Built in 2001
    -- sqft lot
    $265,700 Zestimate®
    $115/sqft
    $2,958 Estimated rent

    Home value

    $265,700

    $247,000 - $287,000

    $2,958/mo

    Zestimate® history
    Loading
    Loading...

    Owner options

    List your home for rent

    $2,958/mo

    Rent Zestimate®

    Find your next renter with Zillow Rental Manager. Plus, with online applications, you can quickly screen prospective tenants – for free.

    Learn more

    $2,958/mo

    Rent Zestimate®

    Refinance and save

    $2,245/mo

    Est. payment

    Refinancing to a lower rate could help reduce your monthly payments and save thousands over the life of the loan.

    See today's rates

    $2,245/mo

    Est. payment

    Explore your selling options

    Work with a Zillow partner agent

    Leverage their expertise and Zillow's premium Showcase listings to get your home seen by more buyers.

    Get started

    List with your own agent

    Get your home in front of millions of buyers by listing it on Zillow.

    Learn how to do it

    Sell it yourself

    Take full control of how buyers see your home on Zillow by listing For Sale by Owner (FSBO).

    List your home

    What's special

    Plenty of natural lightAttached garageImpressively large storage areaPorch off of kitchenOpen great roomWarm welcoming space
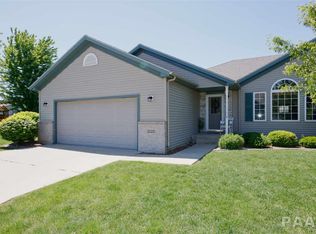
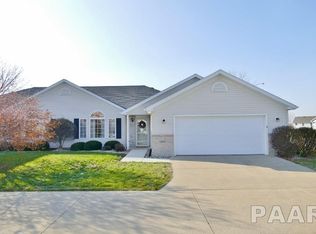
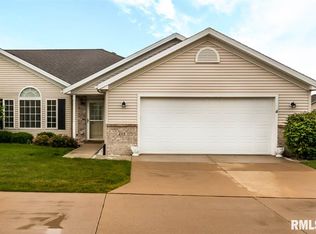
    Designed with comfort, convenience, and flexibility in mind, this beautifully maintained ranch condo offers the kind of easy living many buyers are searching for in their next chapter. The open great room creates a warm, welcoming space for everyday living. Plenty of natural light and an easy flow between the living, dining, and fully applianced kitchen areas are perfect for quiet evenings at home or gathering with family and friends.The main floor is thoughtfully laid out for true one-level living, featuring two spacious bedrooms. A conveniently located main floor laundry room, porch off of kitchen and attached garage add to the ease and practicality of daily life. The finished lower level expands your living space with a comfortable family room, a third bedroom suite and an impressively large storage area for seasonal décor, keepsakes, hobbies, or workshop space. Whether you’re looking to simplify without sacrificing space or would simply enjoy a home designed for comfort and convenience, this inviting condo offers the best of both worlds. Appliances and fireplace/chimney sold in as-is condition.

    Zillow last checked:

    Listing updated:

    Listed by:

    Carol L Rapp Cell:309-696-8683,

    Gallery Homes Real Estate

    Bought with:

    Jill Barclay, 475.143785

    eXp Realty

    Source: RMLS Alliance as distributed by MLS GRID,MLS#: PA1266407MLS LogoOriginating MLS: Peoria Area Association of Realtors

    Facts & features

    Interior

    Bedrooms & bathrooms
    • Bedrooms: 3
    • Bathrooms: 3
    • Full bathrooms: 3
    Bedroom 1
    • Level: Main
    • Dimensions: 14ft 4in x 13ft 0in
    Bedroom 2
    • Level: Main
    • Dimensions: 14ft 2in x 10ft 11in
    Bedroom 3
    • Level: Basement
    • Dimensions: 15ft 1in x 11ft 11in
    Other
    • Level: Basement
    • Dimensions: 15ft 3in x 17ft 1in
    Other
    • Area: 980
    Family room
    • Level: Basement
    • Dimensions: 22ft 1in x 18ft 0in
    Kitchen
    • Level: Main
    • Dimensions: 13ft 5in x 12ft 6in
    Laundry
    • Level: Main
    • Dimensions: 2ft 11in x 6ft 1in
    Living room
    • Level: Main
    • Dimensions: 23ft 1in x 15ft 2in
    Main level
    • Area: 1315
    Heating
    • Forced Air
    Cooling
    • Central Air
    Appliances
    • Included: Dishwasher, Microwave, Range, Refrigerator, Water Softener Rented
    Features
    • Ceiling Fan(s), High Speed Internet
    • Basement: Full,Partially Finished
    • Number of fireplaces: 1
    • Fireplace features: Gas Log
    Interior area
    • Total structure area: 1,315
    • Total interior livable area: 2,295 sqft

    Property

    Parking
    • Total spaces: 2
    • Parking features: Attached
    • Attached garage spaces: 2
    • Details: Number Of Garage Remotes: 1
    Features
    • Stories: 1
    • Patio & porch: Deck
    Lot
    • Features: Level
    Details
    • Parcel number: 0930231003

    Construction

    Type & style
    • Home type: Condo
    • Property subtype: Condominium, Residential
    Materials
    • Vinyl Siding
    • Roof: Shingle
    Condition
    • New construction: No
    • Year built: 2001

    Utilities & green energy

    • Sewer: Public Sewer
    • Water: Public
    • Utilities for property: Cable Available

    Community & neighborhood

    Location
    • Region: Dunlap
    • Subdivision: The Fields of Hickory Grove

    HOA & financial

    HOA
    • Has HOA: Yes
    • HOA fee: $270 monthly
    • Services included: Landscaping, Maintenance Grounds, Maintenance Road, Snow Removal, Common Area Maintenance, Maintenance Structure, Irrigation, Lawn Care

    Other

    Other facts
    • Road surface type: Paved

    Price history

    DateEventPrice
    6/12/2026Sold$265,000+8.2%$115/sqft
    Source: RMLS Alliance as distributed by MLS GRID #PA1266407 Report a problem
    5/15/2026Pending sale$245,000$107/sqft
    Source: RMLS Alliance as distributed by MLS GRID #PA1266407 Report a problem
    5/11/2026Listed for sale$245,000+29.6%$107/sqft
    Source: RMLS Alliance as distributed by MLS GRID #PA1266407 Report a problem
    8/28/2007Sold$189,000+21.2%$82/sqft
    Source: Public Record Report a problem
    3/16/2004Sold$156,000$68/sqft
    Source: Public Record Report a problem

    Public tax history

    YearProperty taxesTax assessment
    2024$3,521 -11.2%$62,390 +5%
    2023$3,964 +6.8%$59,420 +10%
    2022$3,712 +5%$54,010 +5%
    2021$3,537 +0.6%$51,440 +1%
    2020$3,514 -3.4%$50,930 -3%
    2019$3,638 -0.8%$52,500 -6.2%
    2018$3,667 -0.4%$55,990 -3%
    2017$3,681 -0.1%$57,720
    2016$3,686 -16.1%$57,720 +3%
    2015$4,392 +6.9%$56,040 +1.2%
    2014$4,107 +1.1%$55,370 +1%
    2013$4,062 +2.5%$54,820 -2.2%
    2011$3,962 +0.6%$56,040 -0.3%
    2010$3,940 +3.2%$56,230 +1.7%
    2009$3,818 +2.7%$55,290 +2.3%
    2008$3,717 -0.4%$54,040 -0.9%
    2007$3,731 $54,520

    Find assessor info on the county website

    Neighborhood: 61525

    Nearby schools

    GreatSchools rating
    Schools provided by the listing agent
    • High: Dunlap

    Source: RMLS Alliance as distributed by MLS GRID. This data may not be complete. We recommend contacting the local school district to confirm school assignments for this home.

    Get pre-qualified for a loan
    At Zillow Home Loans, we can pre-qualify you in as little as 5 minutes with no impact to your credit score.

    An equal housing lender. NMLS #10287.

    Sell for more on Zillow
    Get a Zillow Showcase℠ listing at no additional cost and you could sell for .
    $265,700
    2% more
    +$5,314
    With Zillow Showcase(estimated)
    $271,014