Welcome to this stunning move-in ready contemporary home, offering the perfect blend of style, comfort, and an incredible financing opportunity. From the moment you walk in, you’ll notice how light and bright the home feels, with abundant natural light, volume ceilings, and beautiful porcelain tile flooring flowing seamlessly throughout—there is no carpet anywhere in the home. Designed with both everyday living and entertaining in mind, the open floor plan features a desirable split-bedroom layout that provides privacy while still maintaining a connected feel. The spacious living, dining, and kitchen areas flow effortlessly together, creating a warm and inviting atmosphere. The kitchen is truly the heart of the home, showcasing quartz countertops, a large cooking island, breakfast bar, fingerprint-resistant stainless steel appliances, a walk-in pantry, and a cozy breakfast nook, along with a formal dining space for hosting family and friends. Updated light fixtures and LED lighting throughout enhance the modern, clean aesthetic. The primary suite offers a peaceful retreat with a custom-designed walk-in closet and a beautifully remodeled walk-in shower. Both the primary and guest bathrooms feature quartz countertops, tying the home’s finishes together with a cohesive and upscale feel. An inside utility room adds convenience to daily living. Step outside to your private backyard oasis where you can relax or entertain on the paver patio, complete with a roll-out awning and grilling station. The home backs up to a serene conservation area, so you’ll enjoy no rear neighbors and added privacy. There is even a shed that conveys for additional storage or gardening needs. This home also features a new roof Jan 2025 and an oversized 20x29 two-car garage, perfect for larger vehicles, extra storage, or hobby space. The neighborhood is quiet, well-established, and features freshly tarred roads, adding to the overall appeal. One of the most exciting features of this home is the assumable FHA mortgage at an incredibly low 2.5 interest rate for qualified buyers. This means a buyer may be able to take over the seller’s existing loan, potentially saving thousands compared to today’s higher interest rates and significantly lowering monthly payments—an opportunity that is becoming increasingly rare. Conveniently located just minutes from I-4, about 30 minutes to Orlando, and approximately 20 minutes to the beaches, this home is also close to Blue Spring State Park, the SunRail station, and the Amazon Fulfillment Center, making it ideal for both work and play. This home truly checks all the boxes with modern upgrades, privacy, location, and unbeatable financing potential. Schedule your private showing today before this one says SOLD.
Sold for $295,000
$295,000
2122 KING RICHARDS COURT, ORANGE CITY, FL 32763
3beds
1,449sqft
Single Family Residence
Built in 1994
6,600 Square Feet Lot
$294,100 Zestimate®
$204/sqft
$1,991 Estimated rent
Home value
$294,100
Estimated sales range
Not available
$1,991/mo
Zestimate® history
Owner options
List your home for rent
$1,991/mo
Rent Zestimate®
Find your next renter with Zillow Rental Manager. Plus, with online applications, you can quickly screen prospective tenants – for free.
$1,991/mo
Rent Zestimate®
Refinance and save
$2,083/mo
Est. payment
Refinancing to a lower rate could help reduce your monthly payments and save thousands over the life of the loan.
$2,083/mo
Est. payment
Explore your selling options
Work with a Zillow partner agent
Leverage their expertise and Zillow's premium Showcase listings to get your home seen by more buyers.
Get startedList with your own agent
Get your home in front of millions of buyers by listing it on Zillow.
Learn how to do itSell it yourself
Take full control of how buyers see your home on Zillow by listing For Sale by Owner (FSBO).
List your homeWhat's special
Breakfast barCozy breakfast nookLarge cooking islandPrivate backyard oasisGrilling stationOpen floor planWarm and inviting atmosphere
Zillow last checked:
Listing updated:
Listed by:
Terrie White 386-956-9110,
GREENE REALTY OF FLORIDA LLC 386-734-2200
Bought with:
Kimberly Mallory, 3390695
THE BAUMGARTNER COMPANY
Source: Stellar MLS,MLS#: V4947988 Originating MLS: West Volusia
Originating MLS: West Volusia
Facts & features
Interior
Bedrooms & bathrooms
- Bedrooms: 3
- Bathrooms: 2
- Full bathrooms: 2
Rooms
- Room types: Attic, Breakfast Room Separate, Florida Room, Utility Room
Primary bedroom
- Features: Ceiling Fan(s), Dual Closets
- Level: First
- Area: 144 Square Feet
- Dimensions: 12x12
Bedroom 2
- Features: Built-in Closet
- Level: First
- Area: 154 Square Feet
- Dimensions: 11x14
Bedroom 3
- Features: Built-in Closet
- Level: First
- Area: 110 Square Feet
- Dimensions: 11x10
Primary bathroom
- Features: Dual Sinks, En Suite Bathroom, Stone Counters
- Level: First
- Area: 99 Square Feet
- Dimensions: 9x11
Balcony porch lanai
- Level: First
- Area: 209 Square Feet
- Dimensions: 19x11
Dinette
- Level: First
- Area: 77 Square Feet
- Dimensions: 7x11
Dining room
- Level: First
- Area: 112 Square Feet
- Dimensions: 8x14
Kitchen
- Features: Breakfast Bar, Kitchen Island, Stone Counters, Pantry
- Level: First
- Area: 140 Square Feet
- Dimensions: 14x10
Living room
- Features: Ceiling Fan(s)
- Level: First
- Area: 196 Square Feet
- Dimensions: 14x14
Heating
- Central, Heat Pump
Cooling
- Central Air
Appliances
- Included: Dishwasher, Electric Water Heater, Microwave, Range, Refrigerator
- Laundry: Inside
Features
- Ceiling Fan(s), Eating Space In Kitchen, High Ceilings, Kitchen/Family Room Combo, Living Room/Dining Room Combo, Open Floorplan, Solid Surface Counters, Split Bedroom, Vaulted Ceiling(s), Walk-In Closet(s)
- Flooring: Ceramic Tile
- Doors: Outdoor Kitchen, Sliding Doors
- Windows: Blinds, Window Treatments
- Has fireplace: No
Interior area
- Total structure area: 2,415
- Total interior livable area: 1,449 sqft
Property
Parking
- Total spaces: 2
- Parking features: Driveway, Garage Door Opener, Oversized
- Attached garage spaces: 2
- Has uncovered spaces: Yes
- Details: Garage Dimensions: 20x29
Features
- Levels: One
- Stories: 1
- Patio & porch: Enclosed, Patio, Rear Porch
- Exterior features: Awning(s), Outdoor Kitchen, Rain Gutters, Sidewalk
Lot
- Size: 6,600 Square Feet
- Dimensions: 60 x 110
- Features: Conservation Area, Cul-De-Sac, Greenbelt, City Lot, Sidewalk
- Residential vegetation: Trees/Landscaped
Details
- Additional structures: Shed(s)
- Parcel number: 801205050170
- Zoning: 12PUD
- Special conditions: None
Construction
Type & style
- Home type: SingleFamily
- Architectural style: Contemporary
- Property subtype: Single Family Residence
Materials
- Vinyl Siding, Wood Frame
- Foundation: Slab
- Roof: Shingle
Condition
- New construction: No
- Year built: 1994
Utilities & green energy
- Sewer: Public Sewer
- Water: Public
- Utilities for property: Cable Connected, Underground Utilities
Community & HOA
Community
- Features: Deed Restrictions, Sidewalks
- Pet fee: $0 monthly
- Subdivision: SHERWOOD OAKS PUD
HOA
- Has HOA: Yes
- HOA fee: $50 monthly
- HOA name: Sherwood Oaks
Location
- Region: Orange City
Financial & listing details
- Price per square foot: $204/sqft
- Tax assessed value: $252,566
- Annual tax amount: $2,819
- Date on market: 3/19/2026
- Cumulative days on market: 17 days
- Listing terms: Assumable,Cash,Conventional,FHA,VA Loan
- Ownership: Fee Simple
- Total actual rent: 0
- Road surface type: Paved, Concrete
Price history
| Date | Event | Price |
|---|---|---|
| 5/13/2026 | Sold | $295,000-6.3%$204/sqft |
Source:  Stellar MLS #V4947988 Report a problem Stellar MLS #V4947988 Report a problem | ||
| 4/16/2026 | Pending sale | $314,900$217/sqft |
Source: Stellar MLS #V4947988 Report a problem | ||
| 4/2/2026 | Listed for sale | $314,900$217/sqft |
Source: Stellar MLS #V4947988 Report a problem | ||
| 3/23/2026 | Pending sale | $314,900$217/sqft |
Source: Stellar MLS #V4947988 Report a problem | ||
| 3/19/2026 | Listed for sale | $314,900-1.3%$217/sqft |
Source: Stellar MLS #V4947988 Report a problem | ||
| 1/1/2026 | Listing removed | $319,000$220/sqft |
Source: Stellar MLS #O6269597 Report a problem | ||
| 8/19/2025 | Price change | $319,000-1.8%$220/sqft |
Source: Stellar MLS #O6269597 Report a problem | ||
| 7/24/2025 | Price change | $324,900-1.5%$224/sqft |
Source: Stellar MLS #O6269597 Report a problem | ||
| 5/17/2025 | Price change | $329,900-5.7%$228/sqft |
Source: Stellar MLS #O6269597 Report a problem | ||
| 4/7/2025 | Price change | $349,900-4.1%$241/sqft |
Source: Stellar MLS #O6269597 Report a problem | ||
| 3/6/2025 | Price change | $364,999-1.6%$252/sqft |
Source: Stellar MLS #O6269597 Report a problem | ||
| 2/19/2025 | Price change | $370,777-1.1%$256/sqft |
Source: Stellar MLS #O6269597 Report a problem | ||
| 1/10/2025 | Listed for sale | $374,777+19%$259/sqft |
Source: Stellar MLS #O6269597 Report a problem | ||
| 5/18/2023 | Listing removed | -- |
Source: Stellar MLS #O6072994 Report a problem | ||
| 4/28/2023 | Price change | $315,000-7.3%$217/sqft |
Source: Stellar MLS #O6072994 Report a problem | ||
| 3/23/2023 | Price change | $339,900-2.9%$235/sqft |
Source: Stellar MLS #O6072994 Report a problem | ||
| 1/26/2023 | Price change | $349,900-6.7%$241/sqft |
Source: Stellar MLS #O6072994 Report a problem | ||
| 11/17/2022 | Listed for sale | $375,000+336%$259/sqft |
Source: Stellar MLS #O6072994 Report a problem | ||
| 3/31/2021 | Sold | $86,000-48.8%$59/sqft |
Source: Public Record Report a problem | ||
| 12/5/2018 | Sold | $168,000-3.9%$116/sqft |
Source: Public Record Report a problem | ||
| 10/26/2018 | Price change | $174,900-12.5%$121/sqft |
Source: WATSON REALTY CORP #V4903863 Report a problem | ||
| 8/24/2018 | Listed for sale | $199,900+103.6%$138/sqft |
Source: INTERNATIONAL PROPERTY PROS #V4902669 Report a problem | ||
| 5/31/1994 | Sold | $98,200$68/sqft |
Source: Public Record Report a problem | ||
Public tax history
| Year | Property taxes | Tax assessment |
|---|---|---|
| 2025 | $2,820 +6.4% | $173,527 +2.9% |
| 2024 | $2,650 +2.2% | $168,637 +3% |
| 2023 | $2,594 +0.5% | $163,726 +3% |
| 2022 | $2,581 | $158,957 +3% |
| 2021 | -- | $154,327 +1.4% |
| 2020 | $2,585 | $152,196 +2.3% |
| 2019 | $2,585 -1% | $148,774 +78.7% |
| 2018 | $2,610 +125.8% | $83,268 +2.1% |
| 2017 | $1,156 +0.7% | $81,555 +2.1% |
| 2016 | $1,148 +6.1% | $79,878 +0.7% |
| 2015 | $1,082 +0.8% | $79,323 +0.8% |
| 2014 | $1,073 | $78,693 +1.5% |
| 2013 | -- | $77,530 +1.7% |
| 2012 | -- | $76,234 -2.3% |
| 2011 | -- | $77,996 -18.1% |
| 2010 | -- | $95,256 -5.6% |
| 2009 | -- | $100,927 +3.1% |
| 2007 | -- | $97,889 -0.5% |
| 2006 | -- | $98,366 +6.1% |
| 2005 | -- | $92,719 +3% |
| 2004 | -- | $90,018 +1.9% |
| 2003 | -- | $88,340 +2.4% |
| 2002 | -- | $86,270 +1.6% |
| 2001 | -- | $84,912 +3% |
| 2000 | -- | $82,439 |
Find assessor info on the county website
Neighborhood: 32763
Nearby homes
- $304,0003 bd2 ba1.6k sqft2114 King Richards Ct, Orange City, FL 32763Off Market
- $328,7003 bd2 ba1.7k sqft2134 King Richards Ct, Orange City, FL 32763Off Market
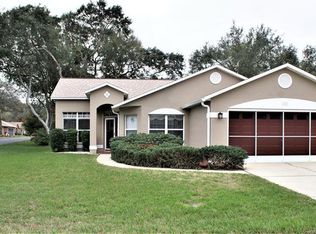
- $308,5003 bd2 ba1.7k sqft2106 King Richards Ct, Orange City, FL 32763Off Market
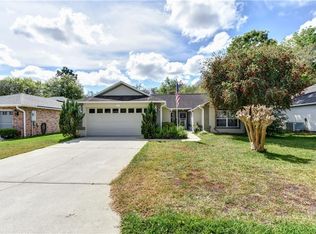
- $305,0002 bd2 ba1.2k sqft2127 King Richards Ct, Orange City, FL 32763For Sale

- $316,0003 bd2 ba1.6k sqft2115 King Richards Ct, Orange City, FL 32763Sold
- $311,5003 bd2 ba1.8k sqft2139 King Richards Ct, Orange City, FL 32763Off Market
- $260,3002 bd2 ba1.2k sqft2092 King Richards Ct, Orange City, FL 32763Off Market
- $369,3003 bd2 ba1.7k sqft2107 King Richards Ct, Orange City, FL 32763Off Market
Nearby schools
GreatSchools rating
- 4/10Orange City Elementary SchoolGrades: PK-5Distance: 1.6 mi
- 4/10River Springs Middle SchoolGrades: 6-8Distance: 2.7 mi
- 6/10University High SchoolGrades: 9-12Distance: 3 mi
Get a cash offer in 3 minutes
Find out how much your home could sell for in as little as 3 minutes with a no-obligation cash offer.
Estimated market value
$294,100
Get a cash offer in 3 minutes
Find out how much your home could sell for in as little as 3 minutes with a no-obligation cash offer.
Estimated market value
$294,100
- Florida
- Volusia County
- Orange City
- 32763
- 2122 KING RICHARDS COURT
Nearby cities
Nearby zip codes
Other Orange City Topics
