Skip main navigation
Closed
Street View
  • $1,000,000

    2122 Lakes Edge Dr, Newburgh, IN 47630

    6beds
    6,754sqft
    Single Family Residence
    Built in 2000
    0.91 Acres Lot
    $1,004,300 Zestimate®
    $--/sqft
    $5,848 Estimated rent

    Home value

    $1,004,300

    $864,000 - $1.18M

    $5,848/mo

    Zestimate® history
    Loading
    Loading...

    Owner options

    List your home for rent

    $5,848/mo

    Rent Zestimate®

    Find your next renter with Zillow Rental Manager. Plus, with online applications, you can quickly screen prospective tenants – for free.

    Learn more

    $5,848/mo

    Rent Zestimate®

    Refinance and save

    $5,386/mo

    Est. payment

    Refinancing to a lower rate could help reduce your monthly payments and save thousands over the life of the loan.

    See today's rates

    $5,386/mo

    Est. payment

    Explore your selling options

    Work with a Zillow partner agent

    Leverage their expertise and Zillow's premium Showcase listings to get your home seen by more buyers.

    Get started

    List with your own agent

    Get your home in front of millions of buyers by listing it on Zillow.

    Learn how to do it

    Sell it yourself

    Take full control of how buyers see your home on Zillow by listing For Sale by Owner (FSBO).

    List your home

    What's special

    Guest suitePeaceful settingWell-maintained deckExpansive recreation areaLakeside luxury homePrivate boating dockLuxurious main-level primary suite
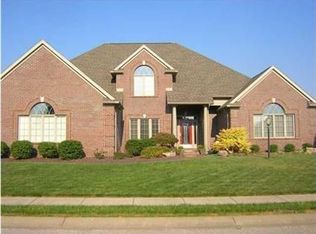
    Custom-built by Hornbeck Corbett Builders, this exceptional lakeside luxury home is set on the largest lake in Lakeridge Crossing, offering breathtaking sunrise views and water views from most rooms. A grand entrance and soaring ceilings open to an elegant, open-concept layout with flexible spaces designed for modern living. Thoughtfully updated and truly move-in ready, the home features high-end finishes throughout, including a stunning kitchen, refined dining space, and a luxurious main-level primary suite. The walk-out lower level is ideal for entertaining with a second kitchen, guest suite, and expansive recreation area. Outdoor living shines with a well-maintained deck and private boating dock. Enjoy a peaceful setting with access to the Lakeridge clubhouse, pool, playground, nearby golf courses, and a highly desirable school district with a bus stop just steps away.

    Zillow last checked:

    Listing updated:

    Listed by:

    Carolyn S McClintock Office:812-426-9020,

    F.C. TUCKER EMGE

    Bought with:

    Jacy Gowen, RB15000065

    Weichert Realtors-The Schulz Group

    Source: IRMLS,MLS#: 202609251MLS Logo

    Facts & features

    Interior

    Bedrooms & bathrooms
    • Bedrooms: 6
    • Bathrooms: 6
    • Full bathrooms: 4
    • 1/2 bathrooms: 2
    • Main level bedrooms: 1
    Bedroom 1
    • Level: Main
    Bedroom 2
    • Level: Upper
    Dining room
    • Level: Main
    • Area: 208
    • Dimensions: 16 x 13
    Family room
    • Level: Lower
    • Area: 529
    • Dimensions: 23 x 23
    Kitchen
    • Level: Main
    • Area: 384
    • Dimensions: 24 x 16
    Living room
    • Level: Main
    • Area: 468
    • Dimensions: 26 x 18
    Office
    • Level: Main
    • Area: 156
    • Dimensions: 13 x 12
    Heating
    • Natural Gas, Forced Air, Zoned
    Cooling
    • Central Air, Zoned
    Appliances
    • Included: Disposal, Dishwasher, Microwave, Refrigerator, Washer, Dryer-Electric, Oven-Built-In, Double Oven, Electric Range, Gas Water Heater, Water Softener Owned, Wine Cooler
    • Laundry: Electric Dryer Hookup, Sink, Main Level, Washer Hookup
    Features
    • 1st Bdrm En Suite, Bar, Breakfast Bar, Bookcases, Ceiling-9+, Ceiling Fan(s), Walk-In Closet(s), Stone Counters, Eat-in Kitchen, Entrance Foyer, Soaking Tub, Kitchen Island, Open Floorplan, Pantry, Double Vanity, Kitchenette, Stand Up Shower, Tub and Separate Shower, Tub/Shower Combination, Main Level Bedroom Suite, Formal Dining Room, Great Room, Custom Cabinetry
    • Flooring: Hardwood, Carpet, Ceramic Tile
    • Windows: Window Treatments
    • Basement: Full,Walk-Out Access,Finished,Concrete
    • Attic: Walk-up
    • Number of fireplaces: 1
    • Fireplace features: Living Room, Gas Log
    Interior area
    • Total structure area: 7,551
    • Total interior livable area: 6,754 sqft
    • Finished area above ground: 4,526
    • Finished area below ground: 2,228

    Property

    Parking
    • Total spaces: 3
    • Parking features: Attached, Garage Door Opener, Aggregate
    • Attached garage spaces: 3
    • Has uncovered spaces: Yes
    Features
    • Levels: Two
    • Stories: 2
    • Patio & porch: Covered
    • Exterior features: Fire Pit, Irrigation System
    • Fencing: Metal
    • Has view: Yes
    • On waterfront: Yes
    • Waterfront features: Waterfront, Deck on Waterfront, Lake Front, Non Ski Lake, Lake
    • Body of water: You Name The Lake
    • Frontage length: Channel/Canal Frontage(0),Water Frontage(122)
    Lot
    • Size: 0.91 Acres
    • Dimensions: 122x320
    • Features: Lake, Landscaped
    Details
    • Parcel number: 871213205351.000019
    • Other equipment: Intercom

    Construction

    Type & style
    • Home type: SingleFamily
    • Property subtype: Single Family Residence
    Materials
    • Brick
    • Roof: Shingle
    Condition
    • New construction: No
    • Year built: 2000

    Utilities & green energy

    • Gas: CenterPoint Energy
    • Sewer: City
    • Water: City, Indiana American Water Co
    • Utilities for property: Cable Connected

    Community & HOA

    Community
    • Features: Clubhouse, Playground, Pool, Tennis Court(s), Sidewalks
    • Security: Smoke Detector(s)
    • Subdivision: Lakeridge Crossing
    HOA
    • Has HOA: Yes
    • HOA fee: $575 annually
    Location
    • Region: Newburgh

    Financial & listing details

    • Tax assessed value: $923,500
    • Annual tax amount: $7,638
    • Date on market: 3/20/2026

    Price history

    DateEventPrice
    4/24/2026Sold$1,000,000-4.7%
    Source: IRMLS #202609251 Report a problem
    3/26/2026Pending sale$1,049,000
    Source: IRMLS #202609251 Report a problem
    3/20/2026Listed for sale$1,049,000-4.6%
    Source: IRMLS #202609251 Report a problem
    7/25/2025Listing removed$1,100,000
    Source: IRMLS #202524504 Report a problem
    6/26/2025Listed for sale$1,100,000-8.3%
    Source: IRMLS #202524504 Report a problem
    6/6/2025Listing removed$1,200,000
    Source: IRMLS #202516114 Report a problem
    5/15/2025Price change$1,200,000-2.4%
    Source: IRMLS #202516114 Report a problem
    5/5/2025Listed for sale$1,230,000-0.8%
    Source: IRMLS #202516114 Report a problem
    5/4/2025Listing removed$1,240,000
    Source: IRMLS #202511065 Report a problem
    4/3/2025Listed for sale$1,240,000
    Source: IRMLS #202511065 Report a problem
    4/2/2025Listing removed$1,240,000
    Source: IRMLS #202503315 Report a problem
    3/20/2025Price change$1,240,000-0.8%
    Source: IRMLS #202503315 Report a problem
    2/3/2025Listed for sale$1,250,000-2%
    Source: IRMLS #202503315 Report a problem
    1/28/2025Listing removed$1,274,900
    Source: IRMLS #202428355 Report a problem
    11/15/2024Price change$1,274,9000%
    Source: IRMLS #202428355 Report a problem
    7/29/2024Listed for sale$1,275,000+93.2%
    Source: IRMLS #202428355 Report a problem
    2/27/2024Listing removed--
    Source: Zillow Rentals Report a problem
    11/21/2023Price change$3,750-6.1%$1/sqft
    Source: Zillow Rentals Report a problem
    9/11/2023Listed for rent$3,995+6.5%$1/sqft
    Source: Zillow Rentals Report a problem
    8/28/2020Listing removed$3,750$1/sqft
    Source: First Advantage Property Management LLC #202034006 Report a problem
    8/27/2020Listed for rent$3,750+7.1%$1/sqft
    Source: First Advantage Property Management LLC #202034006 Report a problem
    9/20/2017Listing removed$3,500$1/sqft
    Source: Zillow Rental Manager Report a problem
    6/13/2017Price change$3,500-12.4%$1/sqft
    Source: First Advantage Property Management LLC #201721952 Report a problem
    5/18/2017Listed for rent$3,995$1/sqft
    Source: First Advantage Property Management LLC #201721952 Report a problem
    12/5/2013Sold$660,000-10.8%$98/sqft
    Source: Agent Provided Report a problem
    8/15/2013Listed for sale$740,000$110/sqft
    Source: ERA First Advantage Realty, Inc. #192003 Report a problem

    Public tax history

    YearProperty taxesTax assessment
    2025$7,584 +3.4%$923,500 +7.3%
    2024$7,333 +2.9%$860,300 +2.7%
    2023$7,129 +19.4%$837,900 +7.4%
    2022$5,972 +1.6%$780,500 +23.2%
    2021$5,879 -4.5%$633,300 +4.3%
    2020$6,155 +7.5%$607,200 -4.3%
    2019$5,728 +3.8%$634,300 +6%
    2018$5,517 +0.6%$598,300 +3%
    2017$5,482 +3%$581,100 +0%
    2016$5,325 +2.6%$580,900 +1.3%
    2014$5,188 +9%$573,500 +5.9%
    2013$4,761 +0.7%$541,500 +2.3%
    2012$4,730 -6.9%$529,100 -4.7%
    2011$5,082 +2%$555,000
    2010$4,984 -4.2%$555,000 -5.7%
    2009$5,203 +5.9%$588,600 +0.5%
    2007$4,911 -30.1%$585,800 +4.6%
    2006$7,021 $560,200 +9%
    2005-- $514,100
    Find assessor info on the county website

    Neighborhood: 47630

    Nearby schools

    GreatSchools rating
    Schools provided by the listing agent
    • Elementary: Castle
    • Middle: Castle North
    • High: Castle
    • District: Warrick County School Corp.

    Source: IRMLS. This data may not be complete. We recommend contacting the local school district to confirm school assignments for this home.

    Get pre-qualified for a loan
    At Zillow Home Loans, we can pre-qualify you in as little as 5 minutes with no impact to your credit score.

    An equal housing lender. NMLS #10287.

    Sell for more on Zillow
    Get a Zillow Showcase℠ listing at no additional cost and you could sell for .
    $1,004,300
    2% more
    +$20,086
    With Zillow Showcase(estimated)
    $1,024,386