Skip main navigation
Closed
  • $632,000

    2122 Leopold St, Johns Island, SC 29455

    4beds
    2,602sqft
    Single Family Residence
    Built in 2021
    9,147 Square Feet Lot
    $636,900 Zestimate®
    $243/sqft
    $4,041 Estimated rent

    Home value

    $636,900

    $592,000 - $681,000

    $4,041/mo

    Zestimate® history
    Loading
    Loading...

    Owner options

    List your home for rent

    $4,041/mo

    Rent Zestimate®

    Find your next renter with Zillow Rental Manager. Plus, with online applications, you can quickly screen prospective tenants – for free.

    Learn more

    $4,041/mo

    Rent Zestimate®

    Refinance and save

    $3,538/mo

    Est. payment

    Refinancing to a lower rate could help reduce your monthly payments and save thousands over the life of the loan.

    See today's rates

    $3,538/mo

    Est. payment

    Explore your selling options

    Work with a Zillow partner agent

    Leverage their expertise and Zillow's premium Showcase listings to get your home seen by more buyers.

    Get started

    List with your own agent

    Get your home in front of millions of buyers by listing it on Zillow.

    Learn how to do it

    Sell it yourself

    Take full control of how buyers see your home on Zillow by listing For Sale by Owner (FSBO).

    List your home

    What's special

    Gas fireplaceBright foyerGarden tubSpacious kitchenEat-in kitchenKitchen islandScreened-in outdoor porch
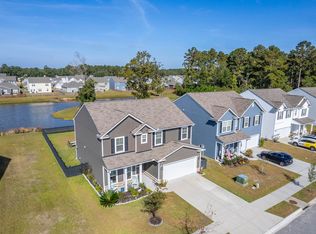
    Welcome to 2122 Leopold Street, a home that is truly ONE OF A KIND! This home features one of the most sought-after floor plans, complete with nearly every custom detail imaginable. Let's begin with its impressive curb appeal: situated on nearly a quarter of an acre this property boasts an extended concrete area accommodating two cars, plus extra space (yes, as pictured, a full-size golf cart can easily fit here)! The expansive backyard is perfect for entertaining, with a view of the lake and an extended patio that creates an ideal setting for grilling or enjoying a glass of lemonade while watching the sunset. The screened-in outdoor porch is a cozy spot for sipping morning coffee with a good book!Upon entering, you are welcomed by a bright foyer.The open-concept living area flows seamlessly into a family room that features a gas fireplace and an eat-in kitchen adorned with custom woodwork to make this room extra special. Culinary enthusiasts will appreciate the spacious kitchen, gas range, and plenty of room for meal preparation and casual dining at the kitchen island. Don't miss the abundance of versatile spaces, including a library complete with a ladder for the ultimate Pinterest-worthy shelving, a cozy nook behind the living room perfect for a playroom or office, and an upstairs loft that serves as the ultimate spot for watching games and enjoying drinks. Upstairs you will find 4 generous bedrooms. The primary bedroom is a true sanctuary, featuring a separate garden tub and walk-in closet. **Additional upgrades & features include solar panels, an electric vehicle charging station in garage, new light fixtures, new paint, gas line to outside patio, fenced in yard, gutters, upgraded landscaping, and more! Oakfield is one of Johns Island closest master planned communities to Downtown Charleston, Folly Beach & Kiawah Island. Located in a vibrant community, Oakfield features a spacious resort-style pool, extensive walking paths, playgrounds, a putting green, a bocce court, and a horseshoe pit. This home HAS IT ALL!

    Zillow last checked:

    Listing updated:

    Listed by:

    Real Broker, LLC

    Bought with:

    The Exchange Company, LLC

    Source: CTMLS,MLS#: 25001603MLS Logo

    Facts & features

    Interior

    Bedrooms & bathrooms
    • Bedrooms: 4
    • Bathrooms: 3
    • Full bathrooms: 2
    • 1/2 bathrooms: 1
    Rooms
    • Room types: Bonus Room, Family Room, Game Room, Living/Dining Combo, Loft, Media Room, Office, Bonus, Breakfast Room, Family, Foyer, Frog Attached, Game, Laundry, Media, Pantry
    Cooling
    • Has cooling: Yes
    Appliances
    • Laundry: Laundry Room
    Features
    • Ceiling - Smooth, High Ceilings, Garden Tub/Shower, Kitchen Island, Walk-In Closet(s), Ceiling Fan(s), Entrance Foyer, Frog Attached, Pantry
    • Flooring: Carpet, Ceramic Tile, Luxury Vinyl
    • Windows: Window Treatments
    • Number of fireplaces: 1
    • Fireplace features: Family Room, Gas, One
    Interior area
    • Total structure area: 2,602
    • Total interior livable area: 2,602 sqft

    Property

    Parking
    • Total spaces: 2
    • Parking features: Garage, Other, Garage Door Opener
    • Garage spaces: 2
    Features
    • Levels: Two
    • Stories: 2
    • Patio & porch: Patio, Screened
    • Exterior features: Rain Gutters
    • Fencing: Wood
    • Waterfront features: Pond
    Lot
    • Size: 9,147 Square Feet
    • Features: 0 - .5 Acre
    Details
    • Special conditions: Flood Insurance

    Construction

    Type & style
    • Home type: SingleFamily
    • Architectural style: Traditional
    • Property subtype: Single Family Residence
    Materials
    • Foundation: Slab
    • Roof: Architectural
    Condition
    • New construction: No
    • Year built: 2021

    Utilities & green energy

    • Sewer: Public Sewer
    • Water: Public
    • Utilities for property: John IS Water Co

    Community & HOA

    Community
    • Features: Clubhouse, Park, Pool, Walk/Jog Trails
    • Subdivision: Oakfield
    Location
    • Region: Johns Island

    Financial & listing details

    • Price per square foot: $243/sqft
    • Date on market: 1/20/2025
    • Listing terms: Any

    Price history

    DateEventPrice
    3/5/2025Sold$632,000-2.8%$243/sqft
    Source: CTMLS #25001603 Report a problem
    2/3/2025Contingent$650,000$250/sqft
    Source: CTMLS #25001603 Report a problem
    1/20/2025Listed for sale$650,000+64.9%$250/sqft
    Source: CTMLS #25001603 Report a problem
    7/1/2021Sold$394,240$152/sqft
    Source: CTMLS #21003929 Report a problem
    12/17/2020Listing removed--
    Source: Centex Homes Report a problem
    7/1/2020Listed for sale--
    Source: Centex Homes Report a problem

    Public tax history

    Tax history is unavailable.

    Neighborhood: 29455

    Nearby schools

    GreatSchools rating
    Schools provided by the listing agent
    • Elementary: Mt. Zion
    • Middle: Haut Gap
    • High: St. Johns

    Source: CTMLS. This data may not be complete. We recommend contacting the local school district to confirm school assignments for this home.

    Get a cash offer in 3 minutes
    Find out how much your home could sell for in as little as 3 minutes with a no-obligation cash offer.
    Estimated market value
    $636,900
    Get a cash offer in 3 minutes
    Find out how much your home could sell for in as little as 3 minutes with a no-obligation cash offer.
    Estimated market value
    $636,900