This updated Craftsman blends timeless character with modern comfort across more than 2,000 finished square feet. A bright interior welcomes you with original hardwood floors, warm woodwork, high ceilings, and oversized windows that fill the home with natural light. The main level features a spacious living room, formal dining room, and an efficient kitchen with stainless steel appliances, complemented by a sunroom and updated powder room. Upstairs, all three bedrooms offer walk-in closets or dedicated storage. The newly remodeled full bath (2025) features porcelain tile, a glass-enclosed shower, and modern finishes. Additional enhancements include a newer roof (2021), new windows (2022), and mini-split heating and cooling for year-round comfort. The fully finished walk-out lower level adds versatility for today’s living needs. This space includes a recreation/media room, laundry room, large storage room, beautifully finished full bath, and a private fourth bedroom—ideal for multigenerational living, guests, or a separate retreat. Step outside to a fully fenced, resort-style yard designed for entertaining. Enjoy the above-ground pool with custom decking, tiki bar, gazebo, built-in grill, and lounge areas. The detached garage is partially finished with a granite-topped bar and gathering space, while the remaining area provides ample storage. Conveniently located near schools, parks, and major routes. Listing agent related to seller.
Sold for $360,000
$360,000
2122 Lincoln Ave, Northampton, PA 18067
4beds
2,043sqft
Single Family Residence
Built in 1925
6,011 Square Feet Lot
$377,500 Zestimate®
$176/sqft
$2,375 Estimated rent
Home value
$377,500
$344,000 - $415,000
$2,375/mo
Zestimate® history
Owner options
List your home for rent
$2,375/mo
Rent Zestimate®
Find your next renter with Zillow Rental Manager. Plus, with online applications, you can quickly screen prospective tenants – for free.
$2,375/mo
Rent Zestimate®
Refinance and save
$2,387/mo
Est. payment
Refinancing to a lower rate could help reduce your monthly payments and save thousands over the life of the loan.
$2,387/mo
Est. payment
Explore your selling options
Work with a Zillow partner agent
Leverage their expertise and Zillow's premium Showcase listings to get your home seen by more buyers.
Get startedList with your own agent
Get your home in front of millions of buyers by listing it on Zillow.
Learn how to do itSell it yourself
Take full control of how buyers see your home on Zillow by listing For Sale by Owner (FSBO).
List your homeWhat's special
Zillow last checked:
Listing updated:
Listed by:
Shanty Gomez Miranda 267-506-4417,
Serhant Pennsylvania LLC,
Sam Del Rosario 610-762-6631,
Serhant Pennsylvania LLC
Bought with:
Brandi L. Otto, RS364425
BHGRE Valley Partners - Emmaus
Source: GLVR,MLS#: 769182 Originating MLS: Lehigh Valley MLS
Originating MLS: Lehigh Valley MLSFacts & features
Interior
Bedrooms & bathrooms
- Bedrooms: 4
- Bathrooms: 3
- Full bathrooms: 2
- 1/2 bathrooms: 1
Rooms
- Room types: Sunroom, Three Season
Primary bedroom
- Description: Front Bedroom, New Windows, Hardwood Floors, C. Fan, Walk-in Closet
- Level: Second
- Dimensions: 14.00 x 14.00
Bedroom
- Description: Middle Bedroom, New Windows, Hardwood Floors
- Level: Second
- Dimensions: 11.00 x 13.00
Bedroom
- Description: Rear Bedroom, New Windows, Shelving, Large Walk-in Storage Room Access
- Level: Second
- Dimensions: 8.00 x 8.00
Bedroom
- Description: Wood-Look Tile, Recessed Lighting, Walk-Out to Yard
- Level: Lower
- Dimensions: 10.00 x 14.00
Dining room
- Description: Spacious, Chandelier, Original Woodwork, Natural Light
- Level: First
- Dimensions: 14.00 x 15.00
Family room
- Description: Basement/Lower Level, Wood-Look Tile, Recessed Lighting, Built-In Media Niche
- Level: Lower
- Dimensions: 14.00 x 16.00
Other
- Description: Porcelain Tiled, Newly Remodeled, Vanity, Bluetooth LED Exhaust Fan, Stand-Up Shower, Glass Door
- Level: Second
- Dimensions: 7.00 x 9.00
Other
- Description: Oversized Walk-In Shower, Porcelain Tile, Glass Doors, Vanity, New Windows
- Level: Lower
- Dimensions: 7.00 x 14.00
Half bath
- Description: Updated, Vanity, New Window, Tile
- Level: First
- Dimensions: 5.00 x 3.00
Kitchen
- Description: C. Fan, White retro cabinetry, SS Appliances, Laminate Floor
- Level: First
- Dimensions: 11.00 x 15.00
Laundry
- Description: Washer, Dryer Hookup, 2 Closets, Utility Sink
- Level: Lower
- Dimensions: 7.00 x 15.00
Living room
- Description: Spacious, Natural Light, Original Hardwood, High Ceilings
- Level: First
- Dimensions: 13.00 x 15.00
Other
- Description: Walk-in Closet
- Level: Second
- Dimensions: 3.00 x 9.00
Other
- Description: Walk-in Closet, Shelving, Hanging Rack
- Level: Second
- Dimensions: 3.50 x 9.00
Other
- Description: Large Walk-in Storage Area
- Level: Second
- Dimensions: 7.00 x 5.00
Other
- Description: Hallway, Hardwood Floors, Original Woodwork
- Level: Second
- Dimensions: 3.00 x 13.00
Other
- Description: Walk-In Closet
- Level: Lower
- Dimensions: 7.00 x 15.00
Other
- Description: Storage Room
- Level: Lower
- Dimensions: 21.00 x 8.00
Sunroom
- Description: Wood-look tile, New Windows, Natural Light, Powder Room access
- Level: First
- Dimensions: 10.00 x 7.00
Heating
- Baseboard, Ductless, Electric, Forced Air, Hot Water, Oil, Radiator(s), Radiant
Cooling
- Ceiling Fan(s), Ductless
Appliances
- Included: Electric Cooktop, Electric Dryer, Electric Oven, Electric Range, Microwave, Oil Water Heater, Refrigerator
- Laundry: Washer Hookup, Dryer Hookup, ElectricDryer Hookup, Lower Level
Features
- Dining Area, Separate/Formal Dining Room, Game Room, Mud Room, Utility Room, Walk-In Closet(s)
- Flooring: Hardwood, Laminate, Resilient, Tile
- Windows: Replacement Windows, Screens, Storm Window(s)
- Basement: Full,Finished,Walk-Out Access,Rec/Family Area
Interior area
- Total interior livable area: 2,043 sqft
- Finished area above ground: 1,371
- Finished area below ground: 672
Property
Parking
- Total spaces: 1
- Parking features: Detached, Garage, Off Street, On Street
- Garage spaces: 1
- Has uncovered spaces: Yes
Features
- Stories: 2
- Patio & porch: Covered, Deck, Enclosed, Patio, Porch
- Exterior features: Covered Patio, Deck, Fence, Fire Pit, Gas Grill, Pool, Porch, Shed
- Has private pool: Yes
- Pool features: Above Ground
- Fencing: Yard Fenced
- Has view: Yes
- View description: City Lights
Lot
- Size: 6,011 Square Feet
- Dimensions: 46 x 148
- Features: Flat
Details
- Additional structures: Gazebo, Shed(s)
- Parcel number: L4SW1C 11 13 0522
- Zoning: 22R3
- Special conditions: None
Construction
Type & style
- Home type: SingleFamily
- Architectural style: Craftsman
- Property subtype: Single Family Residence
Materials
- Brick, Vinyl Siding
- Roof: Asphalt,Fiberglass
Condition
- Year built: 1925
Utilities & green energy
- Electric: 200+ Amp Service, Circuit Breakers
- Sewer: Public Sewer
- Water: Public
- Utilities for property: Cable Available
Community & HOA
Community
- Features: Curbs, Sidewalks
- Subdivision: Not in Development
Location
- Region: Northampton
Financial & listing details
- Price per square foot: $176/sqft
- Tax assessed value: $45,500
- Annual tax amount: $3,836
- Date on market: 12/10/2025
- Cumulative days on market: 7 days
- Ownership type: Fee Simple
Price history
| Date | Event | Price |
|---|---|---|
| 1/30/2026 | Sold | $360,000+2.9%$176/sqft |
Source:  GLVR #769182 Report a problem GLVR #769182 Report a problem | ||
| 12/18/2025 | Pending sale | $349,900$171/sqft |
Source: GLVR #769182 Report a problem | ||
| 12/12/2025 | Listed for sale | $349,900+125.7%$171/sqft |
Source:  Bright MLS #PANH2009110 Report a problem Bright MLS #PANH2009110 Report a problem | ||
| 10/5/2017 | Sold | $155,000$76/sqft |
Source: GLVR #552148 Report a problem | ||
Public tax history
| Year | Property taxes | Tax assessment |
|---|---|---|
| 2025 | $3,734 +2.6% | $45,500 |
| 2024 | $3,640 +1.3% | $45,500 |
| 2023 | $3,595 +1.3% | $45,500 |
| 2022 | $3,549 +561.1% | $45,500 |
| 2021 | $537 | $45,500 |
| 2020 | $537 | $45,500 |
| 2018 | $537 | $45,500 |
| 2017 | -- | $45,500 |
| 2016 | -- | $45,500 |
| 2015 | -- | $45,500 |
| 2014 | -- | $45,500 |
| 2013 | -- | $45,500 |
| 2012 | -- | $45,500 |
| 2011 | -- | $45,500 |
| 2010 | -- | $45,500 |
| 2004 | -- | $45,500 |
| 2003 | -- | $45,500 |
| 2002 | -- | $45,500 |
| 2000 | -- | $45,500 |
Find assessor info on the county website
Neighborhood: 18067
Nearby homes
- $349,6003 bd2 ba1.5k sqft2126 Lincoln Ave, Northampton, PA 18067Off Market

- $438,7006 bd3 ba3.9k sqft2102 Lincoln Ave, Northampton, PA 18067Off Market
- $231,8003 bd1 ba1.5k sqft2130 Lincoln Ave, Northampton, PA 18067Off Market
- $250,0003 bd2 ba1.5k sqft1616 Lincoln Ave, Northampton, PA 18067Sold
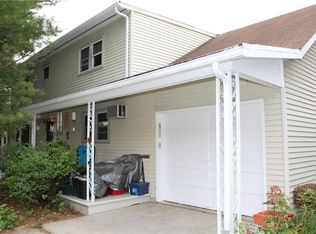
- $246,5003 bd1 ba1.8k sqft2132 Lincoln Ave, Northampton, PA 18067Off Market
- $330,6004 bd1 ba1.5k sqft2136 Lincoln Ave, Northampton, PA 18067Off Market
- $400,0003 bd1 ba1.9k sqft2103 Lincoln Ave, Northampton, PA 18067Sold
- $320,8005 bd2 ba2.7k sqft2123 Washington Ave, Northampton, PA 18067Off Market
Nearby schools
GreatSchools rating
- 8/10Colonel John Siegfried Elementary SchoolGrades: K-5Distance: 0.4 mi
- 4/10Northampton Middle SchoolGrades: 6-8Distance: 0.5 mi
- 5/10Northampton Area High SchoolGrades: 9-12Distance: 0.5 mi
Schools provided by the listing agent
- Elementary: Siegfried
- Middle: NAMS
- High: NAHS
- District: Northampton
Source: GLVR. This data may not be complete. We recommend contacting the local school district to confirm school assignments for this home.
Get a cash offer in 3 minutes
Find out how much your home could sell for in as little as 3 minutes with a no-obligation cash offer.
Estimated market value
$377,500
Get a cash offer in 3 minutes
Find out how much your home could sell for in as little as 3 minutes with a no-obligation cash offer.
Estimated market value
$377,500
- Pennsylvania
- Northampton County
- Northampton
- 18067
- 2122 Lincoln Ave
Nearby cities
Nearby zip codes
Other Northampton Topics
