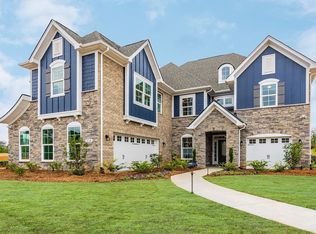
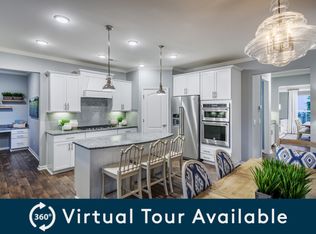
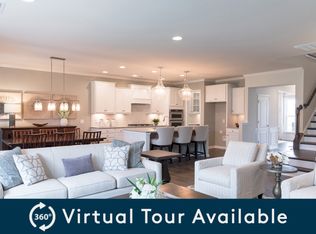
Welcome to the Allison, a four sided brick master down with a 3-car sideload garage, part of our Showcase Collection. Step through to the grandiose two story foyer and notice the oak tread staircase with custom trim as you walk upstairs. There is a private study as you enter to the left with built-ins and a spacious dining room with tray ceilings to your right. The open kitchen has 42" alpine white cabinets with a large island, farmhouse sink, quartz countertops, and a pot filler over the cooktop and butler pantry with wet bar wine cooler. The atrium door leads out of the breakfast area to a covered porch with a view of the lovely backyard. You will love the unique two story family room with a coffered ceiling and a stone fireplace with a cedar mantle. The gorgeous owner's suite has a private entry right off of the family room with custom trim and a coffered ceiling. The designer shower has tile and an extended drying area with a generously sized double vanity. The huge owner's closet has direct access to the laundry room so laundry days are made easy. Enter the upstairs to the spacious loft overlooking the family room with three secondary bedrooms, each one featuring its own large walk-in closet and private bathroom. There's a spacious bonus room that can easily be made a media room or an extra hangout for the kids. This new home plan has a flexible layout, unique included features and custom trim throughout. Take a tour of the Allison model today and di...
This property is not currently displayed as for sale or rent on Zillow. This may be different from what's on other websites or public sources.