Skip main navigation
Sold for $305,000
  • $305,000

    2122 Loney St, Philadelphia, PA 19152

    3beds
    720sqft
    Single Family Residence
    Built in 1955
    5,250 Square Feet Lot
    $311,900 Zestimate®
    $424/sqft
    $1,729 Estimated rent

    Home value

    $311,900

    $284,000 - $343,000

    $1,729/mo

    Zestimate® history
    Loading
    Loading...

    Owner options

    List your home for rent

    $1,729/mo

    Rent Zestimate®

    Find your next renter with Zillow Rental Manager. Plus, with online applications, you can quickly screen prospective tenants – for free.

    Learn more

    $1,729/mo

    Rent Zestimate®

    Refinance and save

    $1,853/mo

    Est. payment

    Refinancing to a lower rate could help reduce your monthly payments and save thousands over the life of the loan.

    See today's rates

    $1,853/mo

    Est. payment

    Explore your selling options

    Work with a Zillow partner agent

    Leverage their expertise and Zillow's premium Showcase listings to get your home seen by more buyers.

    Get started

    List with your own agent

    Get your home in front of millions of buyers by listing it on Zillow.

    Learn how to do it

    Sell it yourself

    Take full control of how buyers see your home on Zillow by listing For Sale by Owner (FSBO).

    List your home

    What's special

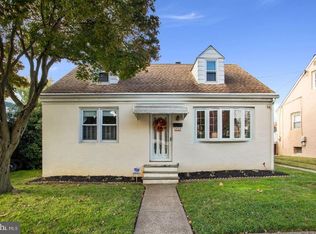
    Pink exteriorIncredible yardMassive fully fenced backyardMultiple windowsFinished paneled family roomFantastic curb appealSpacious bedroom
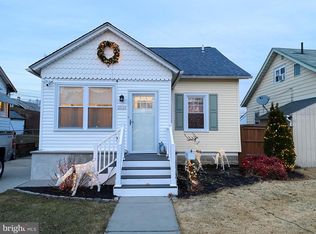
    This charming home is pure perfection! It checks all the boxes—and then some. From the moment you see its delightful pink exterior, you’ll be drawn inside. Step into the bright and spacious living room, designed to accommodate your oversized furniture and large TV with ease. Sunlight pours in through multiple windows, creating an inviting space to relax and unwind. The stunning eat-in kitchen is a true showstopper, featuring an abundance of rich cherry wood 42" cabinets, expansive granite countertops, a stylish glass tile backsplash, and gleaming stainless-steel appliances. The durable, wood-look flooring ties the space together beautifully. A door off the kitchen leads to a deck, perfect for outdoor dining and entertaining. This level also boasts two well-sized bedrooms, including a primary bedroom with custom closets for optimal storage, along with a full bath. Upstairs, you'll find another spacious bedroom plus a bonus room—ideal for storage, exercise space, or anything else you need. The expansive lower level offers even more living space, including a finished, paneled family room, a dedicated laundry area, and an additional well-organized room for entertainment or hobbies. Step outside to discover a massive, fully fenced backyard—perfect for gatherings, gardening, or simply enjoying the outdoors. The oversized deck is an entertainer’s dream, offering a serene view of the lush, open space. This home is a rare find, combining fantastic curb appeal, modern updates, and an incredible yard. Don’t miss this limited opportunity to make it yours! Home is to be sold in AS-IS condition.

    Zillow last checked:

    Listing updated:

    Listed by:

    Matthew Aragona 610-745-3211,

    Compass RE,

    Co-Listing Agent: Jaene Bindom 267-206-3000,

    Compass RE

    Bought with:

    Irene Gouveia, RS140602A

    RE/MAX 2000

    Source: Bright MLS,MLS#: PAPH2464728MLS Logo

    Facts & features

    Interior

    Bedrooms & bathrooms
    • Bedrooms: 3
    • Bathrooms: 1
    • Full bathrooms: 1
    • Main level bathrooms: 1
    • Main level bedrooms: 2
    Bedroom 2
    • Level: Main
    Bedroom 3
    • Level: Upper
    Bathroom 1
    • Level: Main
    Heating
    • Forced Air, Natural Gas
    Cooling
    • Central Air, Electric
    Appliances
    • Included: Gas Water Heater
    Features
    • Basement: Finished
    • Has fireplace: No
    Interior area
    • Total structure area: 720
    • Total interior livable area: 720 sqft
    • Finished area above ground: 720
    • Finished area below ground: 0

    Property

    Parking
    • Parking features: None
    Accessibility
    • Accessibility features: None
    Features
    • Levels: One and One Half
    • Stories: 1
    • Pool features: None
    Lot
    • Size: 5,250 sqft
    • Dimensions: 50.00 x 105.00
    Details
    • Additional structures: Above Grade, Below Grade
    • Parcel number: 561555300
    • Zoning: RSA3
    • Special conditions: Standard

    Construction

    Type & style
    • Home type: SingleFamily
    • Architectural style: Cape Cod
    • Property subtype: Single Family Residence
    Materials
    • Masonry
    • Foundation: Other
    Condition
    • New construction: No
    • Year built: 1955

    Utilities & green energy

    • Sewer: Public Sewer
    • Water: Public

    Community & neighborhood

    Location
    • Region: Philadelphia
    • Subdivision: Rhawnhurst
    • Municipality: PHILADELPHIA

    Other

    Other facts
    • Listing agreement: Exclusive Right To Sell
    • Ownership: Fee Simple

    Price history

    DateEventPrice
    8/13/2025Sold$305,000-3.2%$424/sqft
    Source: Bright MLS #PAPH2464728 Report a problem
    5/28/2025Contingent$315,000$438/sqft
    Source: Bright MLS #PAPH2464728 Report a problem
    5/5/2025Listed for sale$315,000$438/sqft
    Source: Bright MLS #PAPH2464728 Report a problem
    4/8/2025Listing removed$315,000$438/sqft
    Source: Bright MLS #PAPH2464728 Report a problem
    4/2/2025Listed for sale$315,000+26%$438/sqft
    Source: Bright MLS #PAPH2464728 Report a problem
    12/18/2020Sold$250,000$347/sqft
    Source: Public Record Report a problem
    10/28/2020Price change$250,000+8.7%$347/sqft
    Source: Keller Williams Real Estate-Langhorne #PAPH945202 Report a problem
    10/27/2020Pending sale$230,000$319/sqft
    Source: Keller Williams Real Estate-Langhorne #PAPH945202 Report a problem
    10/22/2020Listed for sale$230,000+21.1%$319/sqft
    Source: Keller Williams Real Estate-Langhorne #PAPH945202 Report a problem
    5/5/2010Sold$190,000-5%$264/sqft
    Source: Public Record Report a problem
    1/31/2010Listing removed$199,900$278/sqft
    Source: CB Hearthside Realtors- Philadelphia #5646295 Report a problem
    1/23/2010Listed for sale$199,900+118%$278/sqft
    Source: CB Hearthside Realtors- Philadelphia #5646295 Report a problem
    8/17/1998Sold$91,700$127/sqft
    Source: Public Record Report a problem

    Public tax history

    YearProperty taxesTax assessment
    2025$4,034 +24.7%$288,200 +24.7%
    2024$3,235 $231,100
    2023$3,235 +32.3%$231,100
    2022$2,445 --
    2021$2,445 +3.3%--
    2018$2,368 +31%--
    2017$1,809 +2.4%--
    2016$1,767 --
    2015$1,767 --
    2014$1,767 +4.5%$156,200 +512.5%
    2012$1,691 $25,504
    2011-- $25,504
    2010-- $25,504
    2009-- $25,504
    2008-- $25,504
    2007-- $25,504 +7.6%
    2006-- $23,712
    2005-- $23,712
    2004-- $23,712 +9.9%
    2003-- $21,568 +5.1%
    2002-- $20,512
    2000-- $20,512
    1999-- $20,512

    Find assessor info on the county website

    Neighborhood: Rhawnhurst

    Nearby schools

    GreatSchools rating
    Schools provided by the listing agent
    • District: Philadelphia City

    Source: Bright MLS. This data may not be complete. We recommend contacting the local school district to confirm school assignments for this home.

    Get a cash offer in 3 minutes
    Find out how much your home could sell for in as little as 3 minutes with a no-obligation cash offer.
    Estimated market value
    $311,900
    Get a cash offer in 3 minutes
    Find out how much your home could sell for in as little as 3 minutes with a no-obligation cash offer.
    Estimated market value
    $311,900