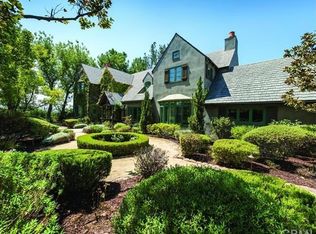
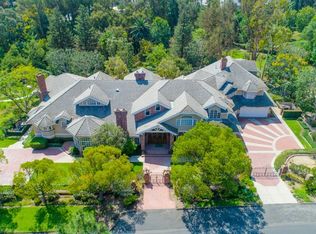
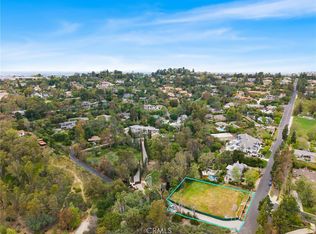
LUXURY PROPERTY AUCTION. Bidding open now through May 29, 2025. Seller reserves the right to accept or reject bids. Additional terms apply, please inquire or visit Paramount Realty USA’s website for details. A Truly Rare Opportunity in Central Orange County's Lemon Heights. We have been told Owner invested over $8 million in remodeling an renovations since purchasing in 2007. Estate Breakdown; Main Residence: 8,225 sq. ft (6,401 sq. ft. main floor + 685 sq ft upstairs + 1,139 sq ft finished basement) Guest House is 1,339 s. ft. Tucked away in the serene, secluded hills of North Tustin, this extraordinary Lemon Heights Estate is more than a home—it’s a private retreat. Spanning five acres, this rare property is a masterpiece of luxury, tranquility, and exclusivity. At its heart lies a private lake with spaces designed for unforgettable gatherings. Wander through park-like gardens and sprawling lawns, or indulge in resort-style amenities, including a detached guest house, lighted tennis court, sparkling pool with cascading waterfall, multiple outdoor kitchens, and expansive covered patios that blend indoor and outdoor living seamlessly. Beyond the breathtaking grounds, the residence has been completely reimagined with impeccable craftsmanship and cutting-edge technology. Inside the main home are 3 bedroom en-suites, plus two half baths, a library, and a separate office. Opulent features include solid hardwood floors, a wine cellar with tasting room, a home gym with sauna and steam room, and a private office. For culinary enthusiasts, the Miele-clad chef’s kitchen is a dream. State-of-the-art smart home tech—including a Bang & Olufsen A/V system, security cameras, Lutron lighting, Toto Neorest toilets, and automated shades—ensures effortless living, transforming the great room into a home theater. Located steps from Peters Canyon, Orange County’s best-kept secret for hiking, biking, and horseback riding, this estate offers unmatched privacy in a natural setting, yet is just minutes from city conveniences. With potential to subdivide, the property is ideal for a multi-generational compound or luxury development. This is more than a home—it’s a lifestyle. Of nearly 45,000 homes sold last year in Orange County, only 13 were on 5+ acres—and none this centrally located. North Tustin is 2 miles from Irvine and 10 miles from Newport Beach. Winning Bidder to pay 6% auction fee. See attached Supplements
Sold for $6,300,000
Zillow last checked:
Listing updated:
Bought with:
Dean O'Dell, DRE #01060767
Seven Gables Real Estate
Source: CRMLS,MLS#: PW25082837 Originating MLS: California Regional MLS
Originating MLS: California Regional MLSPrice history
| Date | Event | Price |
|---|---|---|
| 6/16/2025 | Sold | $6,300,000-5.3%$659/sqft |
Source:  CRMLS #PW25082837 Report a problem CRMLS #PW25082837 Report a problem | ||
| 6/4/2025 | Pending sale | $6,650,000+10.8%$695/sqft |
Source: CRMLS #PW25082837 Report a problem | ||
| 4/25/2025 | Listed for sale | $5,999,999-28.1%$627/sqft |
Source: CRMLS #PW25082837 Report a problem | ||
| 4/17/2020 | Listing removed | $8,350,000$873/sqft |
Source: Compass #OC19167343 Report a problem | ||
| 7/17/2019 | Listed for sale | $8,350,000-16.1%$873/sqft |
Source: Compass #OC19167343 Report a problem | ||
| 2/8/2018 | Listing removed | $9,950,000$1,040/sqft |
Source: Surterre Properties, Inc #OC16197605 Report a problem | ||
| 6/11/2017 | Listed for sale | $9,950,000-28.9%$1,040/sqft |
Source: Surterre Properties, Inc #OC16197605 Report a problem | ||
| 9/27/2016 | Sold | --0 |
Source: Agent Provided Report a problem | ||
| 8/22/2016 | Listed for sale | $13,990,000+84.1%$1,463/sqft |
Source: Surterre Properties Inc. #NP16184953 Report a problem | ||
| 7/30/2007 | Sold | $7,600,000+55.1%$795/sqft |
Source: Agent Provided Report a problem | ||
| 6/24/2005 | Sold | $4,900,000$512/sqft |
Source: Public Record Report a problem | ||
Nearby homes
Get a cash offer in 3 minutes
Find out how much your home could sell for in as little as 3 minutes with a no-obligation cash offer.
Estimated market value
$7,064,800
