🏡 Charming Norton Shores Home with Serene Backyard Views! 🌿
Nestled in a desirable Norton Shores neighborhood, this meticulously maintained 3-bed, 2.5-bath home offers the perfect blend of curb appeal, convenience and tranquility. Enjoy a fully fenced backyard overlooking a tree-covered dune, with a freshly painted deck perfect for relaxing or entertaining. Inside, you'll find two fireplaces, a spacious family room with stunning views, and a versatile breakfast nook that could easily be converted into main-floor laundry or a mudroom to fit your needs.
All the big-ticket updates are done—new roof, driveway, windows, furnace, hot water heater, kitchen cabinets, plumbing, and front door all within the past few years! Located in the Mona Shores School District. =% Don't miss outschedule your showing today!
Sold
$350,000
2122 Maryland Blvd, Muskegon, MI 49441
3beds
1,547sqft
Single Family Residence
Built in 1962
0.34 Acres Lot
$358,800 Zestimate®
$226/sqft
$2,177 Estimated rent
Home value
$358,800
$337,000 - $384,000
$2,177/mo
Zestimate® history
Owner options
List your home for rent
$2,177/mo
Rent Zestimate®
Find your next renter with Zillow Rental Manager. Plus, with online applications, you can quickly screen prospective tenants – for free.
$2,177/mo
Rent Zestimate®
Refinance and save
$2,259/mo
Est. payment
Refinancing to a lower rate could help reduce your monthly payments and save thousands over the life of the loan.
$2,259/mo
Est. payment
Explore your selling options
Work with a Zillow partner agent
Leverage their expertise and Zillow's premium Showcase listings to get your home seen by more buyers.
Get startedList with your own agent
Get your home in front of millions of buyers by listing it on Zillow.
Learn how to do itSell it yourself
Take full control of how buyers see your home on Zillow by listing For Sale by Owner (FSBO).
List your homeWhat's special
Fully fenced backyardDesirable norton shores neighborhoodTree-covered duneFreshly painted deckSpacious family roomTwo fireplacesVersatile breakfast nook
Zillow last checked:
Listing updated:
Listed by:
Kristin Braun 231-750-4884,
MI Home Realty Group
Bought with:
Anthony Joseph Nanna, 6501379454
Nexes Realty Muskegon
Source: MichRIC,MLS#: 25009668
Facts & features
Interior
Bedrooms & bathrooms
- Bedrooms: 3
- Bathrooms: 3
- Full bathrooms: 2
- 1/2 bathrooms: 1
- Main level bedrooms: 3
Primary bedroom
- Level: Main
- Area: 208.08
- Dimensions: 13.60 x 15.30
Bedroom 2
- Level: Main
- Area: 150
- Dimensions: 10.00 x 15.00
Bedroom 3
- Level: Main
- Area: 155.25
- Dimensions: 11.50 x 13.50
Primary bathroom
- Description: full bath - ensuite
- Level: Main
- Area: 30.4
- Dimensions: 7.60 x 4.00
Bathroom 2
- Description: full bath
- Level: Main
- Area: 54
- Dimensions: 6.00 x 9.00
Bathroom 3
- Description: half bath
- Level: Main
- Area: 20
- Dimensions: 5.00 x 4.00
Bonus room
- Description: mud room, laundry, or eating nook
- Level: Main
- Area: 68.4
- Dimensions: 7.20 x 9.50
Family room
- Level: Main
- Area: 309.6
- Dimensions: 12.90 x 24.00
Kitchen
- Level: Main
- Area: 112.32
- Dimensions: 14.40 x 7.80
Living room
- Level: Main
- Area: 140.7
- Dimensions: 10.50 x 13.40
Office
- Description: add egress to convert to 4th bedroom
- Level: Basement
- Area: 201.5
- Dimensions: 15.50 x 13.00
Heating
- Forced Air
Cooling
- Central Air
Appliances
- Included: Dishwasher, Disposal, Dryer, Oven, Range, Refrigerator, Washer
- Laundry: In Basement
Features
- Eat-in Kitchen
- Flooring: Carpet
- Windows: Replacement, Insulated Windows, Window Treatments
- Basement: Full
- Number of fireplaces: 2
- Fireplace features: Family Room, Living Room
Interior area
- Total structure area: 1,346
- Total interior livable area: 1,547 sqft
- Finished area below ground: 201
Property
Parking
- Total spaces: 2
- Parking features: Garage Door Opener, Attached
- Garage spaces: 2
Features
- Stories: 1
- Fencing: Chain Link,Full
Lot
- Size: 0.34 Acres
- Dimensions: 100 x 148
- Features: Wooded, Rolling Hills
Details
- Parcel number: 27380000001500
- Zoning description: R-3
Construction
Type & style
- Home type: SingleFamily
- Architectural style: Ranch
- Property subtype: Single Family Residence
Materials
- Brick, Vinyl Siding
- Roof: Composition
Condition
- New construction: No
- Year built: 1962
Utilities & green energy
- Sewer: Public Sewer, Storm Sewer
- Water: Public
- Utilities for property: Phone Available, Natural Gas Available, Electricity Available, Cable Available, Natural Gas Connected
Community & HOA
Location
- Region: Muskegon
Financial & listing details
- Price per square foot: $226/sqft
- Tax assessed value: $57,190
- Annual tax amount: $2,366
- Date on market: 3/14/2025
- Listing terms: Cash,FHA,VA Loan,MSHDA,Conventional
- Electric utility on property: Yes
- Road surface type: Paved
Price history
| Date | Event | Price |
|---|---|---|
| 4/16/2025 | Sold | $350,000+0%$226/sqft |
Source:  MichRIC #25009668 Report a problem MichRIC #25009668 Report a problem | ||
| 3/16/2025 | Pending sale | $349,900$226/sqft |
Source: MichRIC #25009668 Report a problem | ||
| 3/14/2025 | Listed for sale | $349,900$226/sqft |
Source: MichRIC #25009668 Report a problem | ||
Public tax history
| Year | Property taxes | Tax assessment |
|---|---|---|
| 2025 | $2,278 +4.5% | $118,100 +8.4% |
| 2024 | $2,179 +4.8% | $108,900 +13.7% |
| 2023 | $2,079 | $95,800 +15.3% |
| 2022 | -- | $83,100 +9.8% |
| 2021 | $1,997 | $75,700 +13.7% |
| 2020 | $1,997 +33.6% | $66,600 +412.3% |
| 2018 | $1,495 | $13,000 -76% |
| 2017 | -- | $54,200 +7.3% |
| 2016 | -- | $50,500 +4.3% |
| 2015 | -- | $48,400 +0.4% |
| 2014 | -- | $48,200 +6.9% |
| 2013 | $1,738 | $45,100 +0.7% |
| 2012 | -- | $44,800 -14.2% |
| 2011 | -- | $52,200 |
| 2010 | -- | $52,200 -12.3% |
| 2009 | -- | $59,500 -3.6% |
| 2008 | -- | $61,700 +1.1% |
| 2007 | -- | $61,000 |
| 2006 | -- | $61,000 +1% |
| 2005 | -- | $60,400 +0.3% |
| 2004 | -- | $60,200 -21.1% |
| 2003 | -- | $76,300 +5.7% |
| 2002 | -- | $72,200 +3.3% |
| 2001 | -- | $69,900 +8.2% |
| 2000 | -- | $64,600 |
Find assessor info on the county website
Neighborhood: 49441
Nearby homes
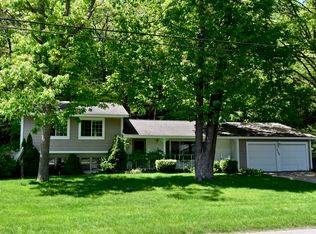
- $339,6003 bd2 ba1.8k sqft2136 Maryland Blvd, Muskegon, MI 49441Off Market
- $426,200-- bd3 ba2.4k sqft2110 Maryland Blvd, Norton Shores, MI 49441Off Market
- $352,6004 bd3 ba2.2k sqft2127 Maryland Blvd, Norton Shores, MI 49441Off Market
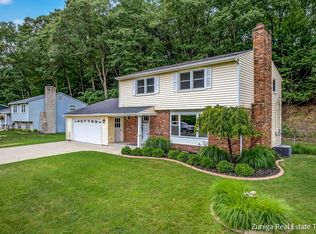
- $370,0005 bd2 ba1.8k sqft2147 Easthill Dr, Muskegon, MI 49441Sold
- $390,900-- bd2 ba2k sqft2098 Maryland Blvd, Muskegon, MI 49441Off Market
- $300,0003 bd2 ba2.2k sqft2099 Maryland Blvd, Muskegon, MI 49441Sold
- $370,000-- bd2 ba2.4k sqft2110 Hillside Dr, Norton Shores, MI 49441Off Market
- $389,4004 bd3 ba2.1k sqft2123 Hillside Dr, Norton Shores, MI 49441Off Market
Nearby schools
GreatSchools rating
- 7/10Lincoln Park Elementary SchoolGrades: PK-5Distance: 1.1 mi
- 5/10Mona Shores Middle SchoolGrades: 6-8Distance: 1.1 mi
- 9/10Mona Shores High SchoolGrades: 9-12Distance: 1.3 mi
Schools provided by the listing agent
- Elementary: Lincoln Park Elementary School
- Middle: Mona Shores Middle School
- High: Mona Shores High School
Source: MichRIC. This data may not be complete. We recommend contacting the local school district to confirm school assignments for this home.
Get a cash offer in 3 minutes
Find out how much your home could sell for in as little as 3 minutes with a no-obligation cash offer.
Estimated market value
$358,800
Get a cash offer in 3 minutes
Find out how much your home could sell for in as little as 3 minutes with a no-obligation cash offer.
Estimated market value
$358,800
- Michigan
- Muskegon County
- Norton Shores
- 49441
- 2122 Maryland Blvd
Nearby cities
Nearby zip codes
Other Norton Shores Topics
