Skip main navigation
Sold for $1,375,000
  • $1,375,000

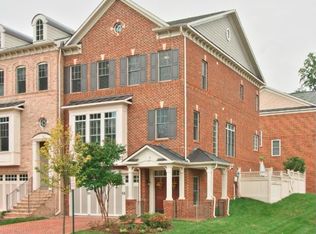
    2122 McConvey Pl, Falls Church, VA 22043

    4beds
    3,084sqft
    Townhouse
    Built in 2006
    2,028 Square Feet Lot
    $1,400,800 Zestimate®
    $446/sqft
    $6,196 Estimated rent

    Home value

    $1,400,800

    $1.32M - $1.50M

    $6,196/mo

    Zestimate® history
    Loading
    Loading...

    Owner options

    List your home for rent

    $6,196/mo

    Rent Zestimate®

    Find your next renter with Zillow Rental Manager. Plus, with online applications, you can quickly screen prospective tenants – for free.

    Learn more

    $6,196/mo

    Rent Zestimate®

    Refinance and save

    $8,722/mo

    Est. payment

    Refinancing to a lower rate could help reduce your monthly payments and save thousands over the life of the loan.

    See today's rates

    $8,722/mo

    Est. payment

    Explore your selling options

    Work with a Zillow partner agent

    Leverage their expertise and Zillow's premium Showcase listings to get your home seen by more buyers.

    Get started

    List with your own agent

    Get your home in front of millions of buyers by listing it on Zillow.

    Learn how to do it

    Sell it yourself

    Take full control of how buyers see your home on Zillow by listing For Sale by Owner (FSBO).

    List your home

    What's special

    Gas fireplacesRec roomBonus roomFenced-in rear patioTwo car garageLarge storage closetCustom built-ins
    Rarely available 4 bedroom/3.5 bathroom townhome in Stockwell Manor! Move right into this elegant three level home featuring hardwood floors, a spacious chef's kitchen, two gas fireplaces, and gracious architectural details including crown molding, custom built-ins and tray ceilings. The open-concept main level features a formal living and dining room and a gourmet kitchen with two tone cabinetry that opens to the family room and breakfast area. A powder room and access to the fenced-in rear patio make this the perfect space for entertaining. On the second level, you'll find the primary suite which features a walk-in closet, bonus room and upgraded ensuite bathroom with dual vanities, shower and soaking tub. Two additional bedrooms, a full bath and a laundry room with sink and ample storage complete the second level. The lower level features the rec room, a fourth bedroom and full bath, large storage closet, utility room and access to the two car garage (complete with extra storage space). The Stockwell Manor community features a playground, green space and low maintenance living in a convenient location. Easy access to I-66, 267 and less than one mile to the West Falls Church Metro station.

    Zillow last checked:

    Listing updated:

    Listed by:

    Erin Johnson 202-236-7013,

    Compass

    Bought with:

    Rong Ma, 0225088314

    Libra Realty, LLC

    Source: Bright MLS,MLS#: VAFX2253850MLS Logo

    Facts & features

    Interior

    Bedrooms & bathrooms
    • Bedrooms: 4
    • Bathrooms: 4
    • Full bathrooms: 3
    • 1/2 bathrooms: 1
    • Main level bathrooms: 1
    Basement
    • Area: 1031
    Heating
    • Forced Air, Natural Gas
    Cooling
    • Central Air, Electric
    Appliances
    • Included: Tankless Water Heater, Gas Water Heater
    • Laundry: Upper Level
    Features
    • Built-in Features, Crown Molding, Formal/Separate Dining Room, Kitchen - Gourmet
    • Flooring: Wood, Carpet
    • Basement: Finished,Garage Access
    • Number of fireplaces: 2
    • Fireplace features: Gas/Propane
    Interior area
    • Total structure area: 3,084
    • Total interior livable area: 3,084 sqft
    • Finished area above ground: 2,053
    • Finished area below ground: 1,031

    Property

    Parking
    • Total spaces: 2
    • Parking features: Garage Faces Front, Driveway, Attached
    • Attached garage spaces: 2
    • Has uncovered spaces: Yes
    Accessibility
    • Accessibility features: None
    Features
    • Levels: Three
    • Stories: 3
    • Pool features: None
    Lot
    • Size: 2,028 Square Feet
    Details
    • Additional structures: Above Grade, Below Grade
    • Parcel number: 0402 48 0018
    • Zoning: 305
    • Special conditions: Standard

    Construction

    Type & style
    • Home type: Townhouse
    • Architectural style: Colonial
    • Property subtype: Townhouse
    Materials
    • Brick Veneer, Cement Siding
    • Foundation: Concrete Perimeter
    Condition
    • New construction: No
    • Year built: 2006
    Details
    • Builder model: Lafayette
    • Builder name: Camberley Homes

    Utilities & green energy

    • Sewer: Public Sewer
    • Water: Public

    Community & HOA

    Community
    • Subdivision: Stockwell Manor
    HOA
    • Has HOA: Yes
    • Amenities included: Common Grounds, Tot Lots/Playground, Jogging Path, Picnic Area
    • Services included: Common Area Maintenance, Maintenance Grounds, Management, Trash, Snow Removal, Reserve Funds
    • HOA fee: $175 monthly
    Location
    • Region: Falls Church

    Financial & listing details

    • Price per square foot: $446/sqft
    • Tax assessed value: $1,258,730
    • Annual tax amount: $14,841
    • Date on market: 7/16/2025
    • Listing agreement: Exclusive Right To Sell
    • Ownership: Fee Simple

    Price history

    DateEventPrice
    8/11/2025Sold$1,375,000+1.9%$446/sqft
    Source: Bright MLS #VAFX2253850 Report a problem
    7/19/2025Pending sale$1,350,000$438/sqft
    Source: Bright MLS #VAFX2253850 Report a problem
    7/16/2025Listed for sale$1,350,000+53.4%$438/sqft
    Source: Bright MLS #VAFX2253850 Report a problem
    7/5/2011Sold$880,000-3.3%$285/sqft
    Source: Public Record Report a problem
    4/2/2011Listed for sale$910,000-4.1%$295/sqft
    Source: Long & Foster Real Estate #FX7565792 Report a problem
    5/3/2009Listing removed$949,000$308/sqft
    Source: Long and Foster Real Estate #FX6982249 Report a problem
    4/1/2009Price change$949,000-2.7%$308/sqft
    Source: Long and Foster Real Estate #FX6982249 Report a problem
    2/14/2009Listed for sale$975,000-2.4%$316/sqft
    Source: Long and Foster Real Estate #FX6982249 Report a problem
    7/2/2008Listing removed$999,000$324/sqft
    Source: Long and Foster Real Estate #FX6590444 Report a problem
    5/27/2008Price change$999,000-9.1%$324/sqft
    Source: Long and Foster Real Estate #FX6590444 Report a problem
    4/11/2008Listed for sale$1,099,000+3.8%$356/sqft
    Source: Postlets #FX6590444 Report a problem
    11/6/2006Sold$1,058,711$343/sqft
    Source: Public Record Report a problem

    Public tax history

    YearProperty taxesTax assessment
    2025$14,840 +9.1%$1,258,730 +9.4%
    2024$13,599 -4.8%$1,151,020 -7.3%
    2023$14,290 +7.4%$1,241,020 +8.8%
    2022$13,301 $1,140,240 +8.5%
    2021-- $1,050,930 +0.2%
    2020$12,648 +0.7%$1,048,330 +0.7%
    2019$12,565 +9.4%$1,041,470 +9.4%
    2018$11,485 +3.7%$951,930 +1.7%
    2017$11,079 +0.9%$935,760 +0.7%
    2016$10,983 +15.7%$929,580 +11.6%
    2015$9,491 -5.9%$833,300 -6.2%
    2014$10,091 $887,910 +7.7%
    2013-- $824,240 +1%
    2012-- $816,140 +5.7%
    2011-- $772,270 -3.9%
    2010-- $803,270 -2.4%
    2009-- $822,710 -3.7%
    2008-- $853,940 -15.4%
    2007-- $1,008,850
    Find assessor info on the county website

    Neighborhood: 22043

    Nearby schools

    GreatSchools rating
    Schools provided by the listing agent
    • Elementary: Haycock
    • Middle: Longfellow
    • High: Mclean
    • District: Fairfax County Public Schools

    Source: Bright MLS. This data may not be complete. We recommend contacting the local school district to confirm school assignments for this home.

    Get a cash offer in 3 minutes
    Find out how much your home could sell for in as little as 3 minutes with a no-obligation cash offer.
    Estimated market value
    $1,400,800
    Get a cash offer in 3 minutes
    Find out how much your home could sell for in as little as 3 minutes with a no-obligation cash offer.
    Estimated market value
    $1,400,800