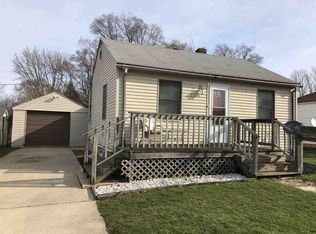
If you love retro flair, this is the home for you! This turn-key one bed, one bath home packs a total punch with impressive versatility and low-maintenance style. Every major space was fully remodeled in 2019, offering clean design. The first thing you will notice is that this small wonder maximizes every square foot! Not only will the bright, cheery foyer greet you each time you enter, the eat-in kitchen is sure to put a smile on your face….that kitchen with bold black and white vinyl flooring is the perfect place to gather. The comfortable living room area and the bedroom boast original hardwood floors…a nod to a standard of craftsmanship that we all desire. Renovated full bathroom has a stand-up shower and panty-style linen area to store towels, sheets and other bathroom supplies. A full unfinished basement provides incredible storage, room for crafting, exercise equipment or may other uses – it is fully customizable. It could also re-accommodate the washer and dryer very easily. Outside, green space abounds yet the entire yard feels very manageable. This yard is ideal for gardening, pets, or outdoor relaxation! Sip morning coffee on the petite front deck to mingle with neighbors or build an additional deck/patio area on the back side of the house to create even more outdoor living space…options are plentiful here! Enjoy cute streets adorned with homes of a similar character, too, as you honestly take a great deal of pride in ownership. There is a one-car, detached garage and storage shed situated right behind the garage for even more storage. Optimize your time living mere minutes from essentials—including grocery stores, banking, dining and other entertainment options, schools and even some retail! On top of that, this home is just a very short jaunt to the absolute wonder of Downtown Lafayette….and then just a short distance past downtown gets you over the bridge to Purdue University with ease! This efficient property truly combines smart living with unbeatable convenience. Perfect as a primary residence for a first-time homebuyer, a quaint place for your college student, a downsizing opportunity to jump on, or even a fantastic investment, don’t wait to see this absolute gem! Schedule your personal tour of this renovated classic right now, you don’t want to miss out on this!
Closed
Zestimate®
$155,000
2122 Meharry St, Lafayette, IN 47904
1beds
564sqft
Single Family Residence
Built in 1948
6,098 Square Feet Lot
$155,000 Zestimate®
$--/sqft
$1,048 Estimated rent
Home value
$155,000
$147,000 - $163,000
$1,048/mo
Zestimate® history
Owner options
List your home for rent
$1,048/mo
Rent Zestimate®
Find your next renter with Zillow Rental Manager. Plus, with online applications, you can quickly screen prospective tenants – for free.
$1,048/mo
Rent Zestimate®
Refinance and save
$995/mo
Est. payment
Refinancing to a lower rate could help reduce your monthly payments and save thousands over the life of the loan.
$995/mo
Est. payment
Explore your selling options
Work with a Zillow partner agent
Leverage their expertise and Zillow's premium Showcase listings to get your home seen by more buyers.
Get startedList with your own agent
Get your home in front of millions of buyers by listing it on Zillow.
Learn how to do itSell it yourself
Take full control of how buyers see your home on Zillow by listing For Sale by Owner (FSBO).
List your homeWhat's special
One-car detached garageGreen space aboundsPetite front deckEat-in kitchenBright cheery foyerOriginal hardwood floorsStand-up shower
Zillow last checked:
Listing updated:
Listed by:
Michelle Rainey Agt:765-532-3415,
Keller Williams Lafayette
Bought with:
Tony Hodge, RB25001431
@properties
Source: IRMLS,MLS#: 202636469
Facts & features
Interior
Bedrooms & bathrooms
- Bedrooms: 1
- Bathrooms: 1
- Full bathrooms: 1
- Main level bedrooms: 1
Bedroom 1
- Level: Main
Kitchen
- Level: Main
- Area: 247
- Dimensions: 13 x 19
Living room
- Level: Main
- Area: 132
- Dimensions: 12 x 11
Heating
- Natural Gas, Forced Air
Cooling
- Central Air, Ceiling Fan(s)
Appliances
- Included: Range/Oven Hook Up Elec, Refrigerator, Washer, Dryer-Electric, Electric Range, Electric Water Heater
- Laundry: Electric Dryer Hookup, Main Level, Washer Hookup
Features
- 1st Bdrm En Suite, Ceiling Fan(s), Eat-in Kitchen, Entrance Foyer, Stand Up Shower, Main Level Bedroom Suite, Custom Cabinetry
- Flooring: Hardwood, Vinyl
- Doors: Storm Door(s), Storm Doors
- Basement: Full,Unfinished,Block
- Has fireplace: No
- Fireplace features: None
Interior area
- Total structure area: 1,004
- Total interior livable area: 564 sqft
- Finished area above ground: 564
- Finished area below ground: 0
Property
Parking
- Total spaces: 1
- Parking features: Detached, RV Access/Parking
- Garage spaces: 1
Features
- Levels: One
- Stories: 1
- Patio & porch: Deck
- Fencing: None
Lot
- Size: 6,098 Square Feet
- Features: Level, City/Town/Suburb, Landscaped
Details
- Additional structures: Shed
- Parcel number: 790716478018.000004
Construction
Type & style
- Home type: SingleFamily
- Property subtype: Single Family Residence
Materials
- Vinyl Siding
- Roof: Metal
Condition
- New construction: No
- Year built: 1948
Utilities & green energy
- Sewer: City
- Water: City
Community & HOA
Community
- Security: Carbon Monoxide Detector(s)
- Subdivision: None
Location
- Region: Lafayette
Financial & listing details
- Tax assessed value: $73,600
- Annual tax amount: $293
- Date on market: 9/3/2026
- Listing terms: Cash,Conventional,FHA,VA Loan
Price history
| Date | Event | Price |
|---|---|---|
| 10/14/2026 | Sold | $155,000-6.1% |
Source:  IRMLS #202636469 Report a problem IRMLS #202636469 Report a problem | ||
| 9/16/2026 | Pending sale | $165,000 |
Source: IRMLS #202636469 Report a problem | ||
| 9/3/2026 | Listed for sale | $165,000 |
Source: IRMLS #202636469 Report a problem | ||
Public tax history
| Year | Property taxes | Tax assessment |
|---|---|---|
| 2025 | $348 +3.5% | $73,600 +9% |
| 2024 | $336 -2.7% | $67,500 +6% |
| 2023 | $346 +11.8% | $63,700 +14.8% |
| 2022 | $309 +12.4% | $55,500 +15.9% |
| 2021 | $275 +51.5% | $47,900 |
| 2020 | $181 -1.3% | -- |
| 2019 | $184 +1.8% | $40,300 |
| 2018 | $180 +7% | $40,300 +0.2% |
| 2017 | $169 | $40,200 +3.3% |
| 2016 | $169 +18.3% | $38,900 +4.6% |
| 2014 | $143 -7.5% | $37,200 -1.1% |
| 2013 | $154 | $37,600 -0.8% |
| 2012 | -- | $37,900 -8.7% |
| 2011 | -- | $41,500 |
| 2010 | -- | $41,500 -9.2% |
| 2009 | $366 +42% | $45,700 -9.9% |
| 2008 | $257 -26.8% | $50,700 +1.4% |
| 2007 | $352 +3% | $50,000 -1.8% |
| 2006 | $342 -5.8% | $50,900 |
| 2005 | $363 +5.7% | $50,900 |
| 2004 | $343 +2.6% | $50,900 |
| 2003 | $334 +20.7% | $50,900 +139% |
| 2002 | $277 | $21,300 |
| 2001 | -- | $21,300 |
Find assessor info on the county website
Neighborhood: Saint Lawrence-McCallister
Nearby homes
- $109,300-- bd1 ba484 sqft2118 Meharry St, Lafayette, IN 47904Off Market
- $112,900-- bd1 ba672 sqft2126 Meharry St, Lafayette, IN 47904Off Market
- $169,1002 bd1 ba1.2k sqft2114 Meharry St, Lafayette, IN 47904Off Market
- $162,9002 bd3 ba828 sqft2110 Meharry St, Lafayette, IN 47904Off Market
- $141,100-- bd1 ba744 sqft2130 Meharry St, Lafayette, IN 47904Off Market
- $133,7003 bd1 ba912 sqft2125 Meharry St, Lafayette, IN 47904Off Market
- $159,800-- bd1 ba912 sqft2121 Meharry St, Lafayette, IN 47904Off Market
- $232,8004 bd2 ba1.1k sqft2106 Meharry St, Lafayette, IN 47904Off Market
Nearby schools
GreatSchools rating
- 4/10Vinton Elementary SchoolGrades: K-4Distance: 0.6 mi
- 4/10Lafayette Tecumseh Jr High SchoolGrades: 7-8Distance: 2.6 mi
- 3/10Jefferson High SchoolGrades: 9-12Distance: 2.4 mi
Schools provided by the listing agent
- Elementary: Vinton
- Middle: Sunnyside/Tecumseh
- High: Jefferson
- District: Lafayette
Source: IRMLS. This data may not be complete. We recommend contacting the local school district to confirm school assignments for this home.


Get pre-qualified for a loan
At Zillow Home Loans, we can pre-qualify you in as little as 5 minutes with no impact to your credit score.An equal housing lender. NMLS #10287.
