Skip main navigation
Sold for $2,232,000
  • Listing Provided by: RE/MAX Galaxy
    Bought with: Century 21 Masters
    $2,232,000

    2122 Meteora Way, Rowland Heights, CA 91748

    6beds
    4,558sqft
    Single Family Residence
    Built in 2005
    0.56 Acres Lot
    $2,604,100 Zestimate®
    $490/sqft
    $7,234 Estimated rent

    Home value

    $2,604,100

    $2.40M - $2.81M

    $7,234/mo

    Zestimate® history
    Loading
    Loading...

    Owner options

    List your home for rent

    $7,234/mo

    Rent Zestimate®

    Find your next renter with Zillow Rental Manager. Plus, with online applications, you can quickly screen prospective tenants – for free.

    Learn more

    $7,234/mo

    Rent Zestimate®

    Refinance and save

    $14,468/mo

    Est. payment

    Refinancing to a lower rate could help reduce your monthly payments and save thousands over the life of the loan.

    See today's rates

    $14,468/mo

    Est. payment

    Explore your selling options

    Work with a Zillow partner agent

    Leverage their expertise and Zillow's premium Showcase listings to get your home seen by more buyers.

    Get started

    List with your own agent

    Get your home in front of millions of buyers by listing it on Zillow.

    Learn how to do it

    Sell it yourself

    Take full control of how buyers see your home on Zillow by listing For Sale by Owner (FSBO).

    List your home

    What's special

    Sparkling poolBuilt-in bbq areaCozy fireplacePrivate gateSecond primary suiteThoughtful designSpa-like bathroom
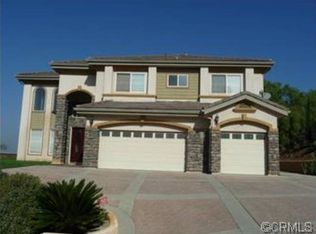
    Welcome to this beautifully upgraded residence that truly has it all. Nestled behind a private gate on a 24,325 SF lot, this expansive 4,558 SF home offers 6 bedrooms and 6 bathrooms, with thoughtful design and luxury touches throughout. The first floor features a primary suite, a dedicated office, a formal dining room, and a show-stopping double-height living room with elegant crown molding and custom details. The open-concept family room, breakfast nook, and commercial-grade kitchen with top-tier appliances make this the perfect space for hosting family and friends. Upstairs, you’ll find a second primary suite complete with its own private office, cozy fireplace, spa-like bathroom with French soaking tub, walk-in shower, and a spacious walk-in closet. The upper level also boasts a grand library with built-in cabinetry, three additional bedrooms, and a spa room pre-plumbed and ready for use. The exterior is equally impressive, with a 3-car garage and generous driveway for additional parking. The backyard is an entertainer’s dream, featuring a sparkling pool, relaxing jacuzzi, built-in BBQ area, and multiple seating areas — all with panoramic views of the city. The owner has spared no expense on high-end upgrades and beautifully landscaped grounds. This is a rare opportunity to own a true gem — a luxurious home that combines comfort, functionality, and elegance. Don’t miss it!

    Zillow last checked:

    Listing updated:

    Listing Provided by:

    Michael Chen DRE #01913609 626-818-5808,

    RE/MAX Galaxy,

    Tasha Huang DRE #02089252,

    RE/MAX Galaxy

    Bought with:

    Neeta Patel, DRE #01028132

    Century 21 Masters

    Source: CRMLS,MLS#: TR25124700MLS LogoOriginating MLS: California Regional MLS

    Facts & features

    Interior

    Bedrooms & bathrooms
    • Bedrooms: 6
    • Bathrooms: 6
    • Full bathrooms: 6
    • Main level bathrooms: 2
    • Main level bedrooms: 1
    Bathroom
    • Features: Bathroom Exhaust Fan, Bathtub, Closet, Dual Sinks, Full Bath on Main Level, Linen Closet, Separate Shower, Tub Shower, Upgraded, Walk-In Shower
    Kitchen
    • Features: Granite Counters, Kitchen Island, Kitchen/Family Room Combo, Remodeled, Self-closing Cabinet Doors, Self-closing Drawers, Updated Kitchen, Utility Sink, Walk-In Pantry
    Heating
    • Central
    Cooling
    • Central Air
    Appliances
    • Included: 6 Burner Stove, Built-In Range, Dishwasher, Freezer
    • Laundry: Laundry Room, Upper Level
    Features
    • Breakfast Bar, Built-in Features, Balcony, Separate/Formal Dining Room, High Ceilings, In-Law Floorplan, Open Floorplan, Pantry, Storage, Entrance Foyer, Loft, Main Level Primary, Primary Suite, Walk-In Pantry, Walk-In Closet(s)
    • Flooring: Laminate, Tile, Vinyl, Wood
    • Has fireplace: Yes
    • Fireplace features: Family Room, Library, Primary Bedroom
    • Common walls with other units/homes: No Common Walls
    Interior area
    • Total interior livable area: 4,558 sqft

    Property

    Parking
    • Total spaces: 3
    • Parking features: Garage - Attached
    • Attached garage spaces: 3
    Features
    • Levels: Two
    • Stories: 2
    • Entry location: Main
    • Has private pool: Yes
    • Pool features: Private
    • Has spa: Yes
    • Spa features: Private
    • Has view: Yes
    • View description: City Lights, Mountain(s), Neighborhood
    Lot
    • Size: 0.56 Acres
    • Features: 0-1 Unit/Acre
    Details
    • Parcel number: 8269015064
    • Zoning: LCA115OOO*
    • Special conditions: Standard

    Construction

    Type & style
    • Home type: SingleFamily
    • Property subtype: Single Family Residence
    Condition
    • New construction: No
    • Year built: 2005

    Utilities & green energy

    • Sewer: Public Sewer
    • Water: Public

    Community & neighborhood

    Security
    • Security features: Prewired, Security System, Security Gate, Smoke Detector(s), Security Lights
    Community
    • Community features: Sidewalks
    Location
    • Region: Rowland Heights

    Other

    Other facts
    • Listing terms: Cash,Conventional

    Price history

    DateEventPrice
    9/2/2025Sold$2,232,000-11.7%$490/sqft
    Source: CRMLS #TR25124700 Report a problem
    8/6/2025Contingent$2,528,000$555/sqft
    Source: CRMLS #TR25124700 Report a problem
    6/5/2025Listed for sale$2,528,000+74.3%$555/sqft
    Source: CRMLS #TR25124700 Report a problem
    9/9/2005Sold$1,450,000$318/sqft
    Source: Public Record Report a problem

    Public tax history

    YearProperty taxesTax assessment
    2025$31,477 +3.5%$2,546,085 +2%
    2024$30,422 +27.8%$2,496,163 +26.6%
    2023$23,798 +15.5%$1,971,000 +15.6%
    2022$20,607 +22.5%$1,705,000 +24%
    2021$16,827 -24.4%$1,375,000 -25.7%
    2020$22,265 $1,850,000
    2019$22,265 +6.9%$1,850,000 +5.2%
    2018$20,828 $1,759,000
    2017$20,828 +0.1%$1,759,000 +7.3%
    2016$20,803 +6.9%$1,640,000
    2015$19,470 +20.9%$1,640,000 +23.5%
    2014$16,101 $1,328,000
    2012-- $1,328,000 +8.5%
    2011-- $1,224,000 -26.2%
    2010-- $1,658,000 +50.9%
    2009-- $1,098,500 -20.5%
    2008-- $1,381,100 -27.3%
    2007-- $1,900,372 +4.8%
    2006-- $1,814,130 +734.5%
    2005-- $217,382

    Find assessor info on the county website

    Neighborhood: 91748

    Nearby schools

    GreatSchools rating
    Schools provided by the listing agent
    • Elementary: Shelyn
    • Middle: Alvarado
    • High: Rowland

    Source: CRMLS. This data may not be complete. We recommend contacting the local school district to confirm school assignments for this home.

    Get a cash offer in 3 minutes
    Find out how much your home could sell for in as little as 3 minutes with a no-obligation cash offer.
    Estimated market value
    $2,604,100
    Get a cash offer in 3 minutes
    Find out how much your home could sell for in as little as 3 minutes with a no-obligation cash offer.
    Estimated market value
    $2,604,100