Skip main navigation
Active under contract
  • Price cut: $20K (6/10)
    $299,999

    2122 Modoc Dr, Harker Heights, TX 76548

    5beds
    2,844sqft
    : 
    Loading
    Get pre-qualified
    Single Family Residence
    Built in 2005
    10,859 Square Feet Lot
    $297,800 Zestimate®
    $105/sqft
    $-- HOA

    What's special

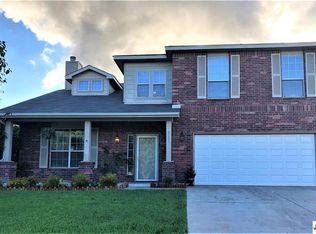
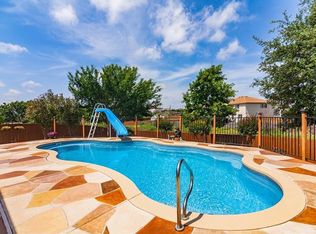
    5-Bedroom Home, ready for New Owners! This attractive two-story brick home features classic architecture, arched windows, and excellent curb appeal. Mature trees provide natural shade and establish character throughout the property. Upon entry, you're greeted by a formal dining room and first bedroom or office. The heart of the home is the spacious, open kitchen and family room featuring beautiful oak cabinetry with raised panel doors offering abundant storage. A large center island, perfect for meal prepping and casual dining. Stainless steel double sink and appliances, including a dishwasher, a range, and a built-in microwave. The diagonal tile backsplash adds charm. Cozy fireplace in the family room with white mantel and durable tile flooring in all wet areas. The casual dining area connects seamlessly to the covered patio through French doors, ideal for indoor or outdoor entertaining. The primary bedroom is conveniently located on the main level, while four generously sized secondary bedrooms are upstairs. The second story also features a versatile game room, perfect as a playroom, media room, or additional living space. The backyard is truly exceptional with its expansive covered patio with white posts, string lights, and spacious concrete flooring accommodating multiple seating areas. The home's mature trees create a naturally shaded, park-like atmosphere. Two storage sheds for equipment and seasonal items, privacy fence ensuring seclusion and NO BACK NEIGHBORS! This move-in-ready home beautifully balances formal and casual living spaces with thoughtful separation between entertaining areas and private quarters. The combination of abundant natural light, quality finishes, generous storage, and exceptional outdoor living space makes it ideal for families seeking comfort and functionality.
    222 days
    |
    273
    |
    18
    |

    Zillow last checked:

    Listing updated:

    Listed by:

    Isamary Nieves 254-383-5428,

    Compass RE Texas, LLC,

    Ericka A. Baeza 254-466-5822,

    Compass RE Texas, LLC

    Source: Central Texas MLS,MLS#: 598871MLS LogoOriginating MLS: Williamson County Association of REALTORS

      Facts & features

      Interior

      Bedrooms & bathrooms
      • Bedrooms: 5
      • Bathrooms: 3
      • Full bathrooms: 2
      • 1/2 bathrooms: 1
      Primary bedroom
      • Level: Main
      Bedroom
      • Level: Main
      Bedroom 2
      • Level: Upper
      Bedroom 3
      • Level: Upper
      Bedroom 4
      • Level: Upper
      Heating
      • Has Heating (Unspecified Type)
      Cooling
      • 1 Unit
      Appliances
      • Included: Dishwasher, Electric Range, Refrigerator
      • Laundry: Laundry Room
      Features
      • Ceiling Fan(s), Separate/Formal Dining Room, Multiple Living Areas, Multiple Dining Areas, Breakfast Area
      • Flooring: Carpet, Ceramic Tile, Laminate, Vinyl
      • Attic: Access Only
      • Has fireplace: Yes
      • Fireplace features: Wood Burning
      Interior area
      • Total interior livable area: 2,844 sqft
      Video & virtual tour

      Property

      Parking
      • Total spaces: 2
      • Parking features: Garage
      • Garage spaces: 2
      Features
      • Levels: Two
      • Stories: 2
      • Patio & porch: Covered, Porch
      • Exterior features: Porch
      • Pool features: None
      • Fencing: Back Yard
      • Has view: Yes
      • View description: None
      • Body of water: None
      Lot
      • Size: 10,859 Square Feet
      Details
      • Parcel number: 348965

      Construction

      Type & style
      • Home type: SingleFamily
      • Architectural style: Traditional
      • Property subtype: Single Family Residence
      Materials
      • Masonry
      • Foundation: Slab
      • Roof: Other,See Remarks
      Condition
      • Resale
      • Year built: 2005

      Utilities & green energy

      • Water: Public

      Community & HOA

      Community
      • Features: None
      • Subdivision: Skipcha Mountain Estates Ph
      HOA
      • Has HOA: No
      Location
      • Region: Harker Heights

      Financial & listing details

      • Price per square foot: $105/sqft
      • Tax assessed value: $338,585
      • Annual tax amount: $6,205
      • Date on market: 11/26/2025
      • Cumulative days on market: 223 days
      • Listing agreement: Exclusive Right To Sell
      • Listing terms: Cash,Conventional,FHA,Texas Vet,VA Loan

        Estimated market value

        $297,800

        $283,000 - $313,000

        $2,219/mo

        Price history

        DateEventPrice
        6/11/2026Contingent$299,999$105/sqft
        Source: Central Texas MLS #598871 Report a problem
        6/10/2026Price change$299,999-6.3%$105/sqft
        Source: Central Texas MLS #598871 Report a problem
        4/30/2026Price change$320,000-2.1%$113/sqft
        Source: Central Texas MLS #598871 Report a problem
        3/19/2026Price change$327,000-0.9%$115/sqft
        Source: Central Texas MLS #598871 Report a problem
        11/27/2025Listed for sale$330,000+43.8%$116/sqft
        Source: Central Texas MLS #598871 Report a problem
        7/26/2023Listing removed--
        Source: Zillow Rentals Report a problem
        6/30/2023Listed for rent$2,100$1/sqft
        Source: Zillow Rentals Report a problem
        10/2/2017Sold--
        Source: Central Texas MLS #8219529 Report a problem
        9/8/2017Price change$229,500-0.2%$81/sqft
        Source: Heights Discount Realty #8219529 Report a problem
        9/1/2017Price change$229,900-1.1%$81/sqft
        Source: Heights Discount Realty #8219529 Report a problem
        8/18/2017Price change$232,500-1%$82/sqft
        Source: Heights Discount Realty #8219529 Report a problem
        7/27/2017Listed for sale$234,900$83/sqft
        Source: Heights Discount Realty #319321 Report a problem
        7/29/2005Sold--
        Source: Agent Provided Report a problem

        Public tax history

        YearProperty taxesTax assessment
        2025$6,205 -2.6%$338,585 -2.7%
        2024$6,371 +3.1%$347,971 +18%
        2023$6,181 +27.6%$294,832 +10%
        2022$4,843 $268,029 +10%
        2021-- $243,663 +10%
        2020$4,628 +1.1%$221,512 +4.9%
        2019$4,576 -6%$211,116 -1.7%
        2018$4,866 +10.9%$214,759 -0.7%
        2017$4,390 $216,315 +4.5%
        2016$4,390 -5.9%$207,069 +0.8%
        2015$4,666 $205,411 +1.8%
        2014$4,666 $201,762 +4.2%
        2013-- $193,648 -5%
        2012-- $203,845
        2011-- $203,845 +0.2%
        2010-- $203,440
        2009-- $203,440
        2008-- $203,440 +3.6%
        2007-- $196,371 +2.7%
        2006-- $191,236 +1178.1%
        2005-- $14,963

        Find assessor info on the county website

        Monthly payment

        Est. payment

        Payment breakdown

        Explore the cost of this home by adjusting the details. Changes won't be saved.
        All calculations are estimates and provided by Zillow, Inc. for informational purposes only. Actual amounts may vary.
        HOA fees may include property taxes on listings classified as Co-Ops. Contact the listing agent and/or owner for fee details.
        Mortgage interest rates are dependent on a number of factors, including credit score, down payment, and repayment length. Interest rate data provided by Zillow Group Marketplace, Inc. as of 1/1/1970 from various mortgage lenders with which we have lead or other similar arrangements; the Estimated Payment is an average of those rates.
        See how much you could borrow to make a competitive offer.

        Climate risks

        Neighborhood: 76548

        Getting around

        58 / 100
        Somewhat Walkable
        45 / 100
        Somewhat Bikeable

        Nearby schools

        GreatSchools rating
        Schools provided by the listing agent
        • High: Harker Heights High School
        • District: Killeen ISD

        Source: Central Texas MLS. This data may not be complete. We recommend contacting the local school district to confirm school assignments for this home.

        A local agent can set up tours, give advice and negotiate with sellers.

        A local lender can help you make sure your offer is ready when you are.

        Browse local experts

        Similar homes

        Skip to the end of the carouselSkip to the beginning of the carousel