Woodland living with modern style. Beautifully updated ranch with flowing floor plan is fresh and bright, and surrounded by verdant views of nature. Peaceful and serene, within a 15 minute drive of vibrant Downtown Durham, and just a hop and a jump to dip your toes in the Eno River. Beautiful original hardwoods throughout. Gorgeous, updated kitchen with solid wood cabinetry, warm maple countertops, and industrial gas range. Huge pantry, fit for N Durham Costco lovers. Save money on monthly bills from thoroughly insulated walls and attic, well water with newer UV water filtration system and a new septic tank install in 2018. Enjoy hosting your Spring soirees in the mid-century glass sunroom, which leads to carport/patio fit for a party, and overlooks nearly a half acre of woods and wildlife. Separate laundry/mud room with Bosch washer and dryer. Private owners' suite with beautifully updated fixtures and tile shower and solid wood custom closet shelving. A handyperson's dream with heated and cooled walkout basement workshop or home studio (in addition to main home square footage)! This home will have you pondering.. what more could you ask for?!
Sold for $510,000
$510,000
2122 Mont Haven Dr, Durham, NC 27712
3beds
1,609sqft
Single Family Residence, Residential
Built in 1969
0.47 Acres Lot
$506,900 Zestimate®
$317/sqft
$1,956 Estimated rent
Home value
$506,900
$482,000 - $532,000
$1,956/mo
Zestimate® history
Owner options
List your home for rent
$1,956/mo
Rent Zestimate®
Find your next renter with Zillow Rental Manager. Plus, with online applications, you can quickly screen prospective tenants – for free.
$1,956/mo
Rent Zestimate®
Refinance and save
$3,089/mo
Est. payment
Refinancing to a lower rate could help reduce your monthly payments and save thousands over the life of the loan.
$3,089/mo
Est. payment
Explore your selling options
Work with a Zillow partner agent
Leverage their expertise and Zillow's premium Showcase listings to get your home seen by more buyers.
Get startedList with your own agent
Get your home in front of millions of buyers by listing it on Zillow.
Learn how to do itSell it yourself
Take full control of how buyers see your home on Zillow by listing For Sale by Owner (FSBO).
List your homeWhat's special
Modern styleBeautifully updated ranchHome studioBeautifully updated fixturesTile showerSeparate laundryMud room
Zillow last checked:
Listing updated:
Listed by:
Marie Kathleen Brockenbrough 919-606-1197,
Inhabit Real Estate,
Elizabeth Barry 919-407-0763,
Inhabit Real Estate
Bought with:
Alison J Domnas, 274189
Inhabit Real Estate
Source: Doorify MLS,MLS#: 10025625
Facts & features
Interior
Bedrooms & bathrooms
- Bedrooms: 3
- Bathrooms: 2
- Full bathrooms: 2
Heating
- Central, Forced Air
Cooling
- Central Air
Appliances
- Included: Dishwasher, Dryer, Gas Range, Refrigerator, Washer, Water Softener Owned
- Laundry: Laundry Room, Main Level
Features
- Built-in Features, Ceiling Fan(s), Entrance Foyer, Kitchen Island, Open Floorplan, Recessed Lighting, Smooth Ceilings, Storage
- Flooring: Hardwood, Tile
- Basement: Partial, Unfinished
- Number of fireplaces: 1
- Fireplace features: Living Room, See Remarks
Interior area
- Total structure area: 1,609
- Total interior livable area: 1,609 sqft
- Finished area above ground: 1,609
- Finished area below ground: 0
Property
Parking
- Total spaces: 3
- Parking features: Attached Carport, Concrete, Driveway
- Carport spaces: 1
- Uncovered spaces: 2
Features
- Levels: One
- Stories: 1
- Exterior features: Fenced Yard, Private Yard, Rain Gutters
- Fencing: Back Yard, Chain Link
- Has view: Yes
Lot
- Size: 0.47 Acres
- Features: Back Yard, Landscaped, Partially Cleared
Details
- Parcel number: 0815306200
- Special conditions: Standard
Construction
Type & style
- Home type: SingleFamily
- Architectural style: Ranch
- Property subtype: Single Family Residence, Residential
Materials
- Brick Veneer, Cedar
- Foundation: Block
- Roof: Shingle
Condition
- New construction: No
- Year built: 1969
Utilities & green energy
- Sewer: Septic Tank
- Water: Private, Well
Community & HOA
Community
- Subdivision: Willowhaven
HOA
- Has HOA: No
- Amenities included: None
Location
- Region: Durham
Financial & listing details
- Price per square foot: $317/sqft
- Tax assessed value: $496,443
- Annual tax amount: $2,092
- Date on market: 4/26/2024
Price history
| Date | Event | Price |
|---|---|---|
| 5/28/2024 | Sold | $510,000+3%$317/sqft |
Source:  Doorify MLS #10025625 Report a problem Doorify MLS #10025625 Report a problem | ||
| 4/29/2024 | Pending sale | $495,000$308/sqft |
Source: Doorify MLS #10025625 Report a problem | ||
| 4/26/2024 | Listed for sale | $495,000+120%$308/sqft |
Source: Doorify MLS #10025625 Report a problem | ||
| 3/31/2020 | Sold | $225,000$140/sqft |
Source: Public Record Report a problem | ||
Public tax history
| Year | Property taxes | Tax assessment |
|---|---|---|
| 2025 | $3,485 +57.9% | $496,443 +134.3% |
| 2024 | $2,207 +5.5% | $211,852 |
| 2023 | $2,092 +16.6% | $211,852 |
| 2022 | $1,795 | $211,852 |
| 2021 | $1,795 +2.1% | $211,852 |
| 2020 | $1,758 | $211,852 |
| 2019 | $1,758 -8.3% | $211,852 +21.6% |
| 2018 | $1,917 +12.9% | $174,222 |
| 2017 | $1,698 +4% | $174,222 |
| 2016 | $1,633 | $174,222 -4.1% |
| 2015 | $1,633 | $181,714 |
| 2014 | -- | $181,714 |
| 2013 | -- | $181,714 |
| 2012 | -- | $181,714 |
| 2011 | $1,537 | $181,714 |
| 2010 | $1,537 +4.7% | $181,714 |
| 2009 | $1,468 | $181,714 |
| 2008 | $1,468 +28% | $181,714 +40.1% |
| 2007 | $1,147 | $129,749 |
| 2006 | $1,147 | $129,749 |
| 2005 | $1,147 +3.2% | $129,749 |
| 2004 | $1,112 | $129,749 |
| 2003 | -- | $129,749 |
| 2002 | $1,022 +14.5% | $129,749 +46.8% |
| 2000 | $893 | $88,400 |
Find assessor info on the county website
Neighborhood: Willowhaven
Nearby homes
- $100,000-- bd-- ba-- sqft2126 Mont Haven Dr, Durham, NC 27712Sold
- $410,0004 bd2 ba2.1k sqft2116 Mont Haven Dr, Durham, NC 27712Sold
- $372,7004 bd2 ba1.6k sqft2130 Mont Haven Dr, Durham, NC 27712Off Market
- $400,0003 bd3 ba1.5k sqft5710 Russell Rd, Durham, NC 27712Sold
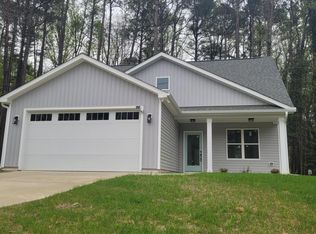
- $449,8003 bd2 ba1.9k sqft5706 Russell Rd, Durham, NC 27712Off Market
- $664,5003 bd2 ba2k sqft2121 Mont Haven Dr, Durham, NC 27712Off Market
- $12,000-- bd-- ba-- sqft5714 Russell Rd, Durham, NC 27712Off Market
- $534,4005 bd3 ba2.5k sqft5435 N Highland Dr, Durham, NC 27712Off Market
Nearby schools
GreatSchools rating
- 4/10Eno Valley ElementaryGrades: PK-5Distance: 2.3 mi
- 7/10George L Carrington MiddleGrades: 6-8Distance: 2 mi
- 2/10Northern HighGrades: 9-12Distance: 3.5 mi
Schools provided by the listing agent
- Elementary: Durham - Easley
- Middle: Durham - Carrington
- High: Durham - Northern
Source: Doorify MLS. This data may not be complete. We recommend contacting the local school district to confirm school assignments for this home.
Get a cash offer in 3 minutes
Find out how much your home could sell for in as little as 3 minutes with a no-obligation cash offer.
Estimated market value
$506,900
Get a cash offer in 3 minutes
Find out how much your home could sell for in as little as 3 minutes with a no-obligation cash offer.
Estimated market value
$506,900
- North Carolina
- Durham County
- Durham
- 27712
- Willowhaven
- 2122 Mont Haven Dr
Nearby cities
Nearby neighborhoods
Nearby zip codes
Other Durham Topics
