Skip main navigation
Off market
  • $448,500

    2122 Mulberry Ln, Newcastle, OK 73065

    3beds
    2,758sqft
    SingleFamily
    Built in 2005
    1 Acres Lot
    $448,500 Zestimate®
    $163/sqft
    $2,500 Estimated rent

    Home value

    $448,500

    $422,000 - $475,000

    $2,500/mo

    Zestimate® history
    Loading
    Loading...

    Owner options

    List your home for rent

    $2,500/mo

    Rent Zestimate®

    Find your next renter with Zillow Rental Manager. Plus, with online applications, you can quickly screen prospective tenants – for free.

    Learn more

    $2,500/mo

    Rent Zestimate®

    Refinance and save

    $2,195/mo

    Est. payment

    Refinancing to a lower rate could help reduce your monthly payments and save thousands over the life of the loan.

    See today's rates

    $2,195/mo

    Est. payment

    Explore your selling options

    Work with a Zillow partner agent

    Leverage their expertise and Zillow's premium Showcase listings to get your home seen by more buyers.

    Get started

    List with your own agent

    Get your home in front of millions of buyers by listing it on Zillow.

    Learn how to do it

    Sell it yourself

    Take full control of how buyers see your home on Zillow by listing For Sale by Owner (FSBO).

    List your home

    What's special

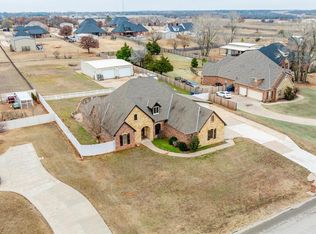
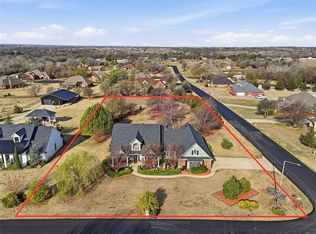
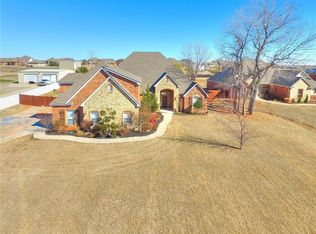
    With the changing world we live in you need a home that has EVERYTHING, so THIS IS IT! Room to social distance, and a home office/ COVID School Room. Gorgeous curb appeal and a soaring grand entrance into the formal dining room. Two nice size bedrooms w/ full Jack and Jill bath with double vanities and a built in make up station. Kitchen, living, and dining are open. Master is a TRUE MASTER w/full En Suite bath. Large Master Closet has plenty of space! Upstairs is the spacious Theater Room/Game Room with double doors. Outdoors on 1 acre we have colorful landscaping, a 30ft pool, 12x26 Workshop with electricity, and even more space for flag football, mini motor bikes, or even space for a family reunion. Alarm system, 8 outdoor cameras, wired for surround sound, tornado shelter and over $5k in outdoor lighting. This is your family's forever home. Don't let it slip away!

    This property is off market, which means it's not currently listed for sale or rent on Zillow. This may be different from what's available on other websites or public sources.
    Facts & features

    Interior

    Bedrooms & bathrooms
    • Bedrooms: 3
    • Bathrooms: 3
    • Full bathrooms: 2
    • 1/2 bathrooms: 1
    Heating
    • Heat pump, Electric, Gas
    Cooling
    • Other
    Appliances
    • Included: Dishwasher, Garbage disposal, Microwave
    • Laundry: Laundry Room
    Features
    • Ceiling Fan(s), Laundry Room, Window Treatment, Stained Wood
    • Flooring: Carpet, Hardwood, Laminate
    • Doors: Storm Door(s)
    • Windows: Window Treatments
    • Has fireplace: Yes
    • Fireplace features: Gas Log
    Interior area
    • Total interior livable area: 2,758 sqft

    Property

    Parking
    • Total spaces: 3
    • Parking features: Garage - Attached
    Features
    • Patio & porch: Patio, Porch, Covered Patio, Covered Porch
    • Exterior features: Brick
    • Pool features: Above Ground
    • Fencing: Combination
    Lot
    • Size: 1 Acres
    • Features: Interior Lot
    Details
    • Additional structures: Workshop
    • Parcel number: 440019729

    Construction

    Type & style
    • Home type: SingleFamily
    • Architectural style: French
    Materials
    • Stone
    • Foundation: Concrete
    • Roof: Composition
    Condition
    • Year built: 2005

    Utilities & green energy

    • Utilities for property: Natural Gas Connected, Electricity Available, Cable Connected, Sewer Connected
    Green energy
    • Energy efficient items: Doors, Thermostat

    Community & neighborhood

    Security
    • Security features: Security System
    Location
    • Region: Newcastle

    Other

    Other facts
    • Flooring: Wood, Carpet, Laminate, Brick
    • BuildingFeatures: DSL/Cable Available, Laundry Facility
    • Appliances: Dishwasher, Disposal, Gas Oven, Microwave, Builtin
    • FireplaceYN: true
    • InteriorFeatures: Ceiling Fan(s), Laundry Room, Window Treatment, Stained Wood
    • GarageYN: true
    • AttachedGarageYN: true
    • HeatingYN: true
    • Utilities: Natural Gas Connected, Electricity Available, Cable Connected, Sewer Connected
    • CoolingYN: true
    • PatioAndPorchFeatures: Patio, Porch, Covered Patio, Covered Porch
    • FoundationDetails: Slab
    • FireplacesTotal: 1
    • RoomsTotal: 10
    • BusinessType: Residential
    • ExteriorFeatures: Workshop, Porch, Covered Porch, Covered Patio, Open Patio
    • Roof: Composition
    • PetsAllowed: No
    • Heating: Heat Pump
    • Cooling: Heat Pump
    • GreenEnergyEfficient: Doors, Thermostat
    • ParkingFeatures: Additional Parking, Concrete Drive
    • PoolPrivateYN: True
    • DirectionFaces: West
    • ArchitecturalStyle: French
    • OtherStructures: Workshop
    • FireplaceFeatures: Gas Log
    • CurrentUse: Residential
    • PoolFeatures: Above Ground
    • OpenParkingYN: true
    • SecurityFeatures: Security System
    • LaundryFeatures: Laundry Room
    • LotFeatures: Interior Lot
    • PossibleUse: Single Family
    • WindowFeatures: Window Treatments
    • DoorFeatures: Storm Door(s)
    • Fencing: Combination
    • YearBuiltDetails: Existing
    • PublicSurveyTownship: 9
    • PublicSurveyRange: 4
    • ConstructionMaterials: Brick & Frame
    • LivingAreaSource: Licensed Appr. Measurement
    • MlsStatus: Pending

    Price history

    DateEventPrice
    11/6/2020Sold$360,000-2.6%$131/sqft
    Source: MLSOK/OKCMAR as distributed by MLS GRID #924460 Report a problem
    10/3/2020Pending sale$369,500$134/sqft
    Source: eXp Realty #924460 Report a problem
    9/25/2020Price change$369,500-1.5%$134/sqft
    Source: eXp Realty #924460 Report a problem
    9/4/2020Price change$375,000-2.2%$136/sqft
    Source: eXp Realty #924460 Report a problem
    8/20/2020Listed for sale$383,300+44.6%$139/sqft
    Source: eXp Realty #924460 Report a problem
    4/11/2013Sold$265,000$96/sqft
    Source: MLSOK/OKCMAR as distributed by MLS GRID #509973 Report a problem
    1/29/2013Listed for sale$265,000+5%$96/sqft
    Source: Sandy Ditto & Assoc. #509973 Report a problem
    5/10/2005Sold$252,500$92/sqft
    Source: Public Record Report a problem

    Public tax history

    YearProperty taxesTax assessment
    2025-- $43,077 +3%
    2024-- $41,821 +3%
    2023-- $40,603 +3%
    2022-- $39,421
    2021-- $39,421 +35.6%
    2020$3,416 +1.6%$29,079 +3%
    2019$3,362 -8.3%$28,232 -9.2%
    2017$3,668 +0.6%$31,107 +3.9%
    2016$3,647 -2.2%$29,935 -2.2%
    2015$3,730 +6.4%$30,608 +5%
    2014$3,506 +9.4%$29,150 +3.6%
    2013$3,204 -1.1%$28,128
    2012$3,238 -1.1%$28,128 +1.3%
    2011$3,276 $27,778
    2010-- $27,778
    2009-- $27,778
    2008-- $27,778
    2007-- $27,778
    2006-- $27,778 +1162.6%
    2005$219 $2,200

    Find assessor info on the county website

    Neighborhood: 73065

    Nearby schools

    GreatSchools rating
    Schools provided by the listing agent
    • Elementary: Newcastle Early Childhood Ctr/Newcastle ES
    • Middle: Newcastle MS
    • High: Newcastle HS
    • District: Newcastle

    Source: The MLS. This data may not be complete. We recommend contacting the local school district to confirm school assignments for this home.

    Get a cash offer in 3 minutes
    Find out how much your home could sell for in as little as 3 minutes with a no-obligation cash offer.
    Estimated market value
    $448,500
    Get a cash offer in 3 minutes
    Find out how much your home could sell for in as little as 3 minutes with a no-obligation cash offer.
    Estimated market value
    $448,500