Skip main navigation
Sold for $750,000
  • $750,000

    2122 N Emerson St, Arlington, VA 22207

    4beds
    1,356sqft
    Single Family Residence
    Built in 1946
    5,000 Square Feet Lot
    $818,600 Zestimate®
    $553/sqft
    $4,010 Estimated rent

    Home value

    $818,600

    $778,000 - $868,000

    $4,010/mo

    Zestimate® history
    Loading
    Loading...

    Owner options

    List your home for rent

    $4,010/mo

    Rent Zestimate®

    Find your next renter with Zillow Rental Manager. Plus, with online applications, you can quickly screen prospective tenants – for free.

    Learn more

    $4,010/mo

    Rent Zestimate®

    Refinance and save

    $4,650/mo

    Est. payment

    Refinancing to a lower rate could help reduce your monthly payments and save thousands over the life of the loan.

    See today's rates

    $4,650/mo

    Est. payment

    Explore your selling options

    Work with a Zillow partner agent

    Leverage their expertise and Zillow's premium Showcase listings to get your home seen by more buyers.

    Get started

    List with your own agent

    Get your home in front of millions of buyers by listing it on Zillow.

    Learn how to do it

    Sell it yourself

    Take full control of how buyers see your home on Zillow by listing For Sale by Owner (FSBO).

    List your home

    What's special

    Main level bedroomExpand the kitchenLaundry room
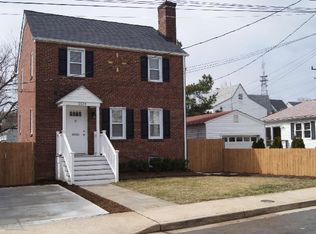
    Welcome to Halls Hills/Highview Park. Located in the heart of North Arlington, just 1 mile from the Ballston Metro! This charming three level, 4 bedroom, 3 bath home offers endless potential, awaiting your personal touch. The home features a main level Bedroom & bath, and three bedrooms, and 1 bath on the upper level, Open up the main level for family entertainment and dining. Rebuild the deck off the kitchen, or open up the back, and expand the kitchen. A nice flat rear fenced yard provides a great space for kids or pets. Rear access to the basement leads to the laundry room, space for another bedroom, or family room, and has a bath with a shower. Situated in a sought-after area, this home is perfect for those looking for the rare urban-suburban experience. Steps from Langston Blvd shops, Lee Harrison St shopping & dining, Langston Brown Community Center, a beautiful new Fire Station, multiple parks, and other conveniences. Easy access for commuters by I66, I295/395, and I495/95. Walk the neighborhood, and stop by The Heidelberg Pastry Shoppe, for a friendly greeting, coffee, and sweet treats. Continue to the3 acre Community Park located in the heart of the neighborhood, where many kids and families play. Keep walking to see the recently expanded Virginia Hospital Center, or known as VHC Health., designated as a Magnet hospital, coming in at the top 3% of hospitals in the US. Walk a few more blocks to end up back at 2122 N Emerson St, or "HOME." Schedule your personal showing today to explore this wonderful opportunity!

    Zillow last checked:

    Listing updated:

    Listed by:

    Sherry Young 703-407-3212,

    Samson Properties

    Bought with:

    Frances Rauch, 0225219476

    CAP Real Estate, LLC

    Source: Bright MLS,MLS#: VAAR2049636MLS Logo

    Facts & features

    Interior

    Bedrooms & bathrooms
    • Bedrooms: 4
    • Bathrooms: 3
    • Full bathrooms: 3
    • Main level bathrooms: 1
    • Main level bedrooms: 1
    Rooms
    • Room types: Bedroom 1
    Basement
    • Area: 0
    Heating
    • Hot Water, Natural Gas
    Cooling
    • Central Air, Electric
    Appliances
    • Included: Disposal, Dryer, Refrigerator, Cooktop, Washer, Gas Water Heater
    Features
    • Basement: Full
    • Has fireplace: No
    Interior area
    • Total structure area: 1,356
    • Total interior livable area: 1,356 sqft
    • Finished area above ground: 1,356
    • Finished area below ground: 0

    Property

    Parking
    • Parking features: Driveway, Off Street, On Street
    • Has uncovered spaces: Yes
    Accessibility
    • Accessibility features: None
    Features
    • Levels: Three
    • Stories: 3
    • Exterior features: Sidewalks
    • Pool features: None
    Lot
    • Size: 5,000 Square Feet
    Details
    • Additional structures: Above Grade, Below Grade
    • Parcel number: 08005015
    • Zoning: R-6
    • Special conditions: Standard

    Construction

    Type & style
    • Home type: SingleFamily
    • Architectural style: Bungalow
    • Property subtype: Single Family Residence
    Materials
    • Vinyl Siding
    • Foundation: Concrete Perimeter
    Condition
    • New construction: No
    • Year built: 1946

    Utilities & green energy

    • Sewer: Public Sewer
    • Water: Public

    Community & HOA

    Community
    • Subdivision: Highview Park
    HOA
    • Has HOA: No
    Location
    • Region: Arlington

    Financial & listing details

    • Price per square foot: $553/sqft
    • Tax assessed value: $792,600
    • Annual tax amount: $8,188
    • Date on market: 10/14/2024
    • Listing agreement: Exclusive Right To Sell
    • Listing terms: Cash,Contract,Conventional,FHA 203(b)
    • Ownership: Fee Simple

    Price history

    DateEventPrice
    10/29/2024Sold$750,000$553/sqft
    Source: Bright MLS #VAAR2049636 Report a problem
    10/16/2024Pending sale$750,000$553/sqft
    Source: Bright MLS #VAAR2049636 Report a problem
    10/14/2024Listed for sale$750,000+66.7%$553/sqft
    Source: Bright MLS #VAAR2049636 Report a problem
    11/18/2014Sold$450,000$332/sqft
    Source: Public Record Report a problem

    Public tax history

    YearProperty taxesTax assessment
    2025$8,143 -0.5%$788,300 -0.5%
    2024$8,188 +0.6%$792,600 +0.3%
    2023$8,141 +7.5%$790,400 +7.5%
    2022$7,570 +7%$735,000 +7%
    2021$7,074 +6.5%$686,800 +6.1%
    2020$6,644 +6.1%$647,600 +6.1%
    2019$6,260 +4.5%$610,100 +2.5%
    2018$5,990 +8.4%$595,400 +8.4%
    2017$5,528 +1.5%$549,500
    2016$5,446 +1.8%$549,500 +2.3%
    2015$5,350 +3.8%$537,200 +3.8%
    2014$5,155 +4.7%$517,600 +5.8%
    2013$4,923 +3.8%$489,400
    2012$4,741 +1.4%--
    2011$4,678 --
    2009-- --
    2008-- --
    2007-- --
    2006-- --
    2005-- --
    2004-- --
    2003-- --
    2002-- --
    2001-- $178,800
    Find assessor info on the county website

    Neighborhood: High View Park

    Nearby schools

    GreatSchools rating
    Schools provided by the listing agent
    • Elementary: Glebe
    • Middle: Williamsburg
    • High: Yorktown
    • District: Arlington County Public Schools

    Source: Bright MLS. This data may not be complete. We recommend contacting the local school district to confirm school assignments for this home.

    Get a cash offer in 3 minutes
    Find out how much your home could sell for in as little as 3 minutes with a no-obligation cash offer.
    Estimated market value
    $818,600
    Get a cash offer in 3 minutes
    Find out how much your home could sell for in as little as 3 minutes with a no-obligation cash offer.
    Estimated market value
    $818,600