Skip main navigation
Off market
  • $2,241,100

    2122 N Keeneland Ct, Wichita, KS 67206

    5beds
    8,663sqft
    SingleFamily
    Built in 2005
    1.56 Acres Lot
    $2,241,100 Zestimate®
    $259/sqft
    $2,529 Estimated rent

    Home value

    $2,241,100

    $2.04M - $2.49M

    $2,529/mo

    Zestimate® history
    Loading
    Loading...

    Owner options

    List your home for rent

    $2,529/mo

    Rent Zestimate®

    Find your next renter with Zillow Rental Manager. Plus, with online applications, you can quickly screen prospective tenants – for free.

    Learn more

    $2,529/mo

    Rent Zestimate®

    Refinance and save

    $11,784/mo

    Est. payment

    Refinancing to a lower rate could help reduce your monthly payments and save thousands over the life of the loan.

    See today's rates

    $11,784/mo

    Est. payment

    Explore your selling options

    Work with a Zillow partner agent

    Leverage their expertise and Zillow's premium Showcase listings to get your home seen by more buyers.

    Get started

    List with your own agent

    Get your home in front of millions of buyers by listing it on Zillow.

    Learn how to do it

    Sell it yourself

    Take full control of how buyers see your home on Zillow by listing For Sale by Owner (FSBO).

    List your home

    What's special

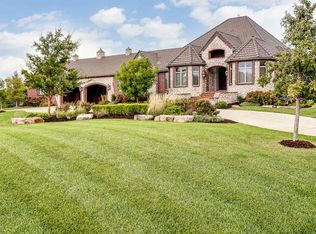
    Live like you are on vacation every day in this stunning sprawling ranch that is situated on over an acre and a half lush wooded lot complete with heated driveway, an oversized two car attached garage, oversized two car detached garage, and a lower garage. Your guests will feel welcome as soon as they enter into this magnificent home which features a lovely living room with large windows, crown molding, recessed lighting, and built-in speakers for the whole house stereo system, main floor office with large windows, plantation shutters, ceiling fan, built-in speakers, 14 foot ceiling, and French doors to the living room. Cooking will be a pleasure in this spectacular gourmet kitchen with breakfast bar, island, granite counter tops, ice maker, professional grade appliances, two trash drawers, prep sink, pot filler faucet, soft close drawers, cabinets with pull out shelving, tile backsplash, under and over cabinet lighting, built-in shelving for your favorite cookbooks, and walk-in pantry, informal dining area, and hearth room with hardwood floors, large windows with plantation shutters, built-in entertainment center, gas fireplace with stone surround, ceiling fan, and a beautiful custom wet bar. Enjoy peaceful nights in this massive master suite which features carpeting, trayed ceiling, crown molding, plantation shutters, ceiling fan, two way gas fireplace, door to the deck, spiral staircase to the basement, and private spa-like master bathroom with tile flooring, built-in speakers, his and her vanities, coffee/wet bar, walk-in tile shower with body sprays and multiple shower heads, whirlpool tub, private commode, and walk-in closet with island and built-ins. Entertain with ease in this gorgeous finished basement that features three additional spacious bedrooms with their own bathrooms, hobby/craft room with an abundance of built-in deep cabinets and wrapping area, exercise room, both main floor and basement laundry areas, and large game area with wet bar, wine room, and warm and inviting family room with built-in entertainment center with built-in cabinets, and gas fireplace with stone surround. Outdoor entertaining will be a breeze in this spectacular and private backyard with sport court, inground salt water pool with two waterfalls, firepit, extra drainage, covered deck with pass through window to kitchen to make your summer barbecues a breeze, great patio areas, two built-in Viking gas grills, and tons of extra trees brought in.

    This property is off market, which means it's not currently listed for sale or rent on Zillow. This may be different from what's available on other websites or public sources.
    Facts & features

    Interior

    Bedrooms & bathrooms
    • Bedrooms: 5
    • Bathrooms: 8
    • Full bathrooms: 5
    • 1/2 bathrooms: 3
    Heating
    • Forced air, Gas
    Cooling
    • Central
    Appliances
    • Included: Dishwasher, Dryer, Garbage disposal, Microwave, Range / Oven, Refrigerator, Washer
    Features
    • Basement: Finished
    • Has fireplace: Yes
    Interior area
    • Total interior livable area: 8,663 sqft

    Property

    Parking
    • Total spaces: 5
    • Parking features: Garage - Attached
    Features
    • Exterior features: Wood
    Lot
    • Size: 1.56 Acres
    Details
    • Parcel number: 087113080120101200

    Construction

    Type & style
    • Home type: SingleFamily
    Materials
    • Other
    • Foundation: Other
    • Roof: Tile
    Condition
    • Year built: 2005

    Community & HOA

    HOA
    • Has HOA: Yes
    • HOA fee: $50 monthly
    Location
    • Region: Wichita

    Financial & listing details

    • Price per square foot: $259/sqft
    • Tax assessed value: $1,749,100
    • Annual tax amount: $22,523

    Price history

    DateEventPrice
    7/31/2018Sold--
    Source: Agent Provided Report a problem
    5/15/2018Pending sale$2,000,000$231/sqft
    Source: J.P. Weigand & Sons #551160 Report a problem
    5/15/2018Listed for sale$2,000,000-13%$231/sqft
    Source: J.P. Weigand & Sons #551160 Report a problem
    12/16/2017Listing removed$2,300,000$265/sqft
    Source: J.P. Weigand & Sons #538355 Report a problem
    11/8/2017Price change$2,300,000-4.2%$265/sqft
    Source: J.P. Weigand & Sons #538355 Report a problem
    7/14/2017Listed for sale$2,400,000-11.1%$277/sqft
    Source: J.P. Weigand & Sons #538355 Report a problem
    10/1/2012Listing removed$2,700,000$312/sqft
    Source: Coldwell Banker Plaza Real Estate #339703 Report a problem
    6/4/2011Listed for sale$2,700,000$312/sqft
    Source: Coldwell Banker Plaza Real Estate #319452 Report a problem
    9/16/2005Sold--
    Source: SCKMLS as distributed by MLS GRID #173032 Report a problem

    Public tax history

    YearProperty taxesTax assessment
    2025$22,523 -1.4%$201,147
    2024$22,845 +11.4%$201,147 +12.5%
    2023$20,512 +0%$178,848
    2022$20,504 -1.1%--
    2021$20,734 -0.4%--
    2020$20,815 -0.2%$178,849
    2019$20,849 -40.1%$178,849 +21.8%
    2018$34,810 $146,878
    2017-- --
    2016$16,963 -3.8%--
    2015$17,632 +1.1%--
    2014$17,436 --
    2013-- --
    2012-- --
    2011-- $135,033 -3.1%
    2008-- $139,323
    2007-- $139,323
    2006-- $139,323 +492.5%
    2005-- $23,516 +97.9%
    2004-- $11,880 +134.3%
    2003-- $5,071 +55.4%
    2002-- $3,264
    Find assessor info on the county website

    Neighborhood: 67206

    Nearby schools

    GreatSchools rating
    Schools provided by the listing agent
    • Elementary: Minneha
    • Middle: Coleman
    • High: Southeast
    • District: Wichita School District (USD 259)

    Source: The MLS. This data may not be complete. We recommend contacting the local school district to confirm school assignments for this home.

    Sell for more on Zillow
    Get a Zillow Showcase℠ listing at no additional cost and you could sell for .
    $2,241,100
    2% more
    +$44,822
    With Zillow Showcase(estimated)
    $2,285,922