Welcome home to this beautifully updated 3-bedroom residence that blends modern finishes with timeless charm. Over the past couple of years, this home has undergone an impressive transformation, making it truly move-in ready. Step inside to find a fully renovated kitchen featuring updated cabinetry, refreshed surfaces, and a clean, modern design perfect for everyday living and entertaining. Throughout the main living areas, you'll appreciate the newly refinished hardwood floors that add warmth and character, complemented by fresh paint, new trim, and updated interior doors that give the home a crisp, cohesive feel. Each bedroom offers comfortable space and natural light, while the thoughtful updates throughout ensure a fresh and inviting atmosphere from top to bottom. Additional highlights include a 1-stall attached heated garage, providing year-round comfort and convenience. Outside, enjoy a nice-sized yard-perfect for relaxing, gardening, or entertaining. Located in a fantastic area, this home offers easy access to local amenities, schools, parks, and more. The unfinished basement provides excellent storage and a fantastic opportunity to add additional finished square footage, allowing you to customize and expand the living space to fit your needs. With its extensive updates, desirable features, and prime location, this home is a standout opportunity you won't want to miss.
Closed
$179,000
2122 N Lincoln Ave, Davenport, IA 52804
3beds
1,092sqft
Single Family Residence
Built in 1954
6,250 Square Feet Lot
$180,900 Zestimate®
$164/sqft
$1,389 Estimated rent
Home value
$180,900
$166,000 - $197,000
$1,389/mo
Zestimate® history
Owner options
List your home for rent
$1,389/mo
Rent Zestimate®
Find your next renter with Zillow Rental Manager. Plus, with online applications, you can quickly screen prospective tenants – for free.
$1,389/mo
Rent Zestimate®
Refinance and save
$964/mo
Est. payment
Refinancing to a lower rate could help reduce your monthly payments and save thousands over the life of the loan.
$964/mo
Est. payment
Explore your selling options
Work with a Zillow partner agent
Leverage their expertise and Zillow's premium Showcase listings to get your home seen by more buyers.
Get startedList with your own agent
Get your home in front of millions of buyers by listing it on Zillow.
Learn how to do itSell it yourself
Take full control of how buyers see your home on Zillow by listing For Sale by Owner (FSBO).
List your homeWhat's special
Clean modern designNewly refinished hardwood floorsFully renovated kitchenFresh paintNew trimUpdated interior doorsUpdated cabinetry
Zillow last checked:
Listing updated:
Listed by:
Beth Nolting 563-570-0144,
RE/MAX Concepts Bettendorf
Bought with:
Richard Bassford, CRS
RE/MAX Concepts Bettendorf
Richard Bassford, CRS
RE/MAX Concepts Bettendorf
Source: MRED as distributed by MLS GRID,MLS#: 12621195
Facts & features
Interior
Bedrooms & bathrooms
- Bedrooms: 3
- Bathrooms: 1
- Full bathrooms: 1
Rooms
- Room types: No additional rooms
Primary bedroom
- Features: Flooring (Hardwood)
- Level: Main
- Area: 120 Square Feet
- Dimensions: 12X10
Bedroom 2
- Features: Flooring (Hardwood)
- Level: Main
- Area: 132 Square Feet
- Dimensions: 12X11
Bedroom 3
- Features: Flooring (Hardwood)
- Level: Main
- Area: 90 Square Feet
- Dimensions: 10X9
Kitchen
- Features: Kitchen (Eating Area-Table Space), Flooring (Vinyl)
- Level: Main
- Area: 165 Square Feet
- Dimensions: 15X11
Living room
- Features: Flooring (Hardwood)
- Level: Main
- Area: 228 Square Feet
- Dimensions: 12X19
Heating
- Forced Air
Cooling
- Central Air
Appliances
- Included: Range, Microwave, Dishwasher, Refrigerator, Washer, Dryer
Features
- Basement: Unfinished,Full
Interior area
- Total structure area: 1,984
- Total interior livable area: 1,092 sqft
- Finished area below ground: 0
Property
Parking
- Total spaces: 2
- Parking features: Yes, Garage Owned, Attached, Garage
- Attached garage spaces: 1
Accessibility
- Accessibility features: No Disability Access
Features
- Stories: 1
Lot
- Size: 6,250 Square Feet
- Dimensions: 125x50
Details
- Parcel number: O2113A09
- Special conditions: None
Construction
Type & style
- Home type: SingleFamily
- Architectural style: Ranch
- Property subtype: Single Family Residence
Materials
- Aluminum Siding
- Foundation: Block
- Roof: Asphalt
Condition
- New construction: No
- Year built: 1954
Utilities & green energy
- Sewer: Public Sewer
- Water: Public
Community & HOA
HOA
- Services included: None
Location
- Region: Davenport
Financial & listing details
- Price per square foot: $164/sqft
- Tax assessed value: $150,320
- Annual tax amount: $2,424
- Date on market: 4/17/2026
- Listing terms: Conventional
- Ownership: Fee Simple
Price history
| Date | Event | Price |
|---|---|---|
| 6/4/2026 | Sold | $179,000+5.4%$164/sqft |
Source:  MRED as distributed by MLS GRID #12621195 Report a problem MRED as distributed by MLS GRID #12621195 Report a problem | ||
| 4/20/2026 | Pending sale | $169,900$156/sqft |
Source: MRED as distributed by MLS GRID #12621195 Report a problem | ||
| 4/17/2026 | Listed for sale | $169,900+75.2%$156/sqft |
Source: MRED as distributed by MLS GRID #12621195 Report a problem | ||
| 9/18/2015 | Sold | $97,000-4.9%$89/sqft |
Source: MRED as distributed by MLS GRID #QC4162370 Report a problem | ||
| 5/1/2015 | Listing removed | $102,000$93/sqft |
Source: Davenport I-74 Office #4158120 Report a problem | ||
| 2/1/2015 | Listed for sale | $102,000$93/sqft |
Source: Davenport I-74 Office #4158120 Report a problem | ||
Public tax history
| Year | Property taxes | Tax assessment |
|---|---|---|
| 2025 | $2,424 +2.6% | $150,320 +3% |
| 2024 | $2,362 +5.1% | $145,880 |
| 2023 | $2,248 -8.2% | $145,880 +27.9% |
| 2022 | $2,448 +2.7% | $114,100 |
| 2021 | $2,384 +2.2% | $114,100 +6.3% |
| 2020 | $2,332 -3.2% | $107,350 |
| 2019 | $2,409 +7.1% | $107,350 |
| 2018 | $2,249 -0.7% | $107,350 +4.1% |
| 2017 | $2,264 +19% | $103,130 +4.3% |
| 2016 | $1,902 | $98,920 +3.8% |
| 2015 | $1,902 +2.8% | $95,300 |
| 2014 | $1,850 | $95,300 |
| 2013 | $1,850 +2.1% | -- |
| 2012 | $1,812 +16.5% | $94,450 |
| 2009 | $1,556 +4.7% | $94,450 |
| 2008 | $1,486 +1.6% | $94,450 |
| 2007 | $1,462 +1.5% | -- |
| 2006 | $1,440 +0.7% | -- |
| 2005 | $1,430 +22% | -- |
| 2003 | $1,172 +2.1% | -- |
| 2002 | $1,148 +10.6% | -- |
| 2001 | $1,038 | -- |
Find assessor info on the county website
Neighborhood: 52804
Nearby homes
- $154,0003 bd1 ba1.1k sqft2118 N Lincoln Ave, Davenport, IA 52804Off Market
- $194,6003 bd1 ba1k sqft2405 W Lombard St, Davenport, IA 52804Off Market
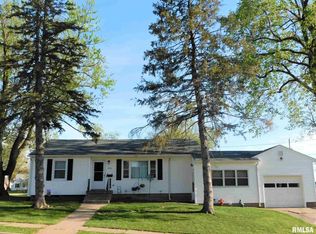
- $123,0002 bd1 ba851 sqft2112 N Lincoln Ave, Davenport, IA 52804Sold

- $193,0002 bd2 ba960 sqft2419 W Lombard St, Davenport, IA 52804Off Market
- $173,9003 bd1 ba1k sqft2119 N Linwood Ave, Davenport, IA 52804Off Market
- $141,1002 bd1 ba838 sqft2108 N Lincoln Ave, Davenport, IA 52804Off Market
- $176,4002 bd1 ba1k sqft2357 W Lombard St, Davenport, IA 52804Off Market
- $167,3003 bd2 ba936 sqft2406 W Lombard St, Davenport, IA 52804Off Market
Nearby schools
GreatSchools rating
- 3/10Wilson Elementary SchoolGrades: K-5Distance: 0.5 mi
- 2/10Williams Intermediate SchoolGrades: 6-8Distance: 0.9 mi
- 3/10West High SchoolGrades: 9-12Distance: 0.8 mi
Schools provided by the listing agent
- District: 1611
Source: MRED as distributed by MLS GRID. This data may not be complete. We recommend contacting the local school district to confirm school assignments for this home.


Get pre-qualified for a loan
At Zillow Home Loans, we can pre-qualify you in as little as 5 minutes with no impact to your credit score.An equal housing lender. NMLS #10287.
Sell for more on Zillow
Get a Zillow Showcase℠ listing at no additional cost and you could sell for .
$180,900
2% more
+$3,618
With Zillow Showcase(estimated)
$184,518
- Iowa
- Scott County
- Davenport
- 52804
- 2122 N Lincoln Ave
Nearby cities
Nearby neighborhoods
Nearby zip codes
Other Davenport Topics
