Skip main navigation
Sold for $1,050,000
  • $1,050,000

    2122 N May Street, Southern Pines, NC 28387

    4beds
    2,539sqft
    Single Family Residence
    Built in 2020
    10.1 Acres Lot
    $1,105,100 Zestimate®
    $414/sqft
    $3,255 Estimated rent

    Home value

    $1,105,100

    $984,000 - $1.25M

    $3,255/mo

    Zestimate® history
    Loading
    Loading...

    Owner options

    List your home for rent

    $3,255/mo

    Rent Zestimate®

    Find your next renter with Zillow Rental Manager. Plus, with online applications, you can quickly screen prospective tenants – for free.

    Learn more

    $3,255/mo

    Rent Zestimate®

    Refinance and save

    $6,066/mo

    Est. payment

    Refinancing to a lower rate could help reduce your monthly payments and save thousands over the life of the loan.

    See today's rates

    $6,066/mo

    Est. payment

    Explore your selling options

    Work with a Zillow partner agent

    Leverage their expertise and Zillow's premium Showcase listings to get your home seen by more buyers.

    Get started

    List with your own agent

    Get your home in front of millions of buyers by listing it on Zillow.

    Learn how to do it

    Sell it yourself

    Take full control of how buyers see your home on Zillow by listing For Sale by Owner (FSBO).

    List your home

    What's special

    Lush fenced pastureHigh end finishesVaulted ceilingOversized islandOpen spaceDownstairs primary suiteBrick fireplace
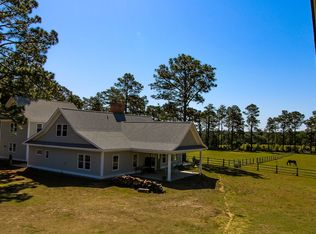
    THIS FARM IS CONTINGENT ON THE BUYER SELLING THEIR PROPERTY. PLEASE COME SEE THIS AMAZING FARM! One of the few farms available in Southern Pines, May View Farm is located on 10 acres of lush fenced pasture nestled among the pecan trees just minutes to down town Southern Pines. This Legacy built home was constructed in 2020. At almost 2600 square feet the house offers a downstairs primary suite, a secondary room that could be used as an office, formal dining room or another downstairs bedroom complete with it's own bath and lots of open space for you and your family and pets. Upstairs there are two bedrooms and two baths plus a mini office and bonus room....great private space for family or guests. The Great Room flows into the kitchen with its high end finishes and oversized island which is the perfect place to dine and entertain. The vaulted ceiling in the Great Room brings in lots of light and the brick fireplace with ship lap and beamed mantel are a gorgeous focal point of this space. Head out to the screened in and covered porch for morning coffee or a glass of wine as you watch your horses or donkeys graze in the amazing pasture! The barn offers in and outs so your equines can enjoy moving from pasture to pasture. The acreage is very flat and usable for schooling your horses or even add a ring or cross country course...many great places to do that! The first floor also has a spacious laundry and mud room area and outside there is an extra storage building! SO many great features about this newly built farm including: Whole Home Generator, Leaf Filter gutter covers, water and power to the barn and shed, 50 AMP RV/EV charging circuit, whole home water softener and UV filter and tankless hot water heater with temperature control. Bring you and your horses home to May View Farm!

    Zillow last checked:

    Listing updated:

    Listed by:

    Jamie McDevitt 910-724-4455,

    McDevitt Town & Country Properties

    Bought with:

    Brittany Paschal, 282939

    Front Runner Realty Group

    Source: Hive MLS,MLS#: 100459930MLS LogoOriginating MLS: Mid Carolina Regional MLS

    Facts & features

    Interior

    Bedrooms & bathrooms
    • Bedrooms: 4
    • Bathrooms: 4
    • Full bathrooms: 4
    Rooms
    • Room types: Living Room, Master Bedroom, Bedroom 2, Bedroom 3, Bedroom 4, Media Room, Office, Laundry
    Primary bedroom
    • Level: Main
    • Dimensions: 15 x 13
    Bedroom 2
    • Level: Main
    • Dimensions: 13 x 11
    Bedroom 3
    • Level: Second
    • Dimensions: 13 x 12
    Bedroom 4
    • Level: Second
    • Dimensions: 13 x 13
    Kitchen
    • Length: 20
    Laundry
    • Level: Main
    • Dimensions: 7 x 10
    Living room
    • Level: Main
    • Dimensions: 20 x 16
    Media room
    • Level: Second
    • Dimensions: 18 x 12
    Office
    • Level: Second
    • Dimensions: 7 x 12
    Heating
    • Heat Pump, Fireplace(s), Electric
    Cooling
    • Heat Pump
    Appliances
    • Included: Gas Oven, Built-In Microwave, Refrigerator, Dishwasher
    • Laundry: Laundry Room
    Features
    • Walk-in Closet(s), High Ceilings, Mud Room, Whole-Home Generator, Kitchen Island, Ceiling Fan(s), Walk-in Shower, Walk-In Closet(s)
    • Flooring: LVT/LVP, Tile
    • Basement: None
    Interior area
    • Total structure area: 2,539
    • Total interior livable area: 2,539 sqft

    Property

    Parking
    • Parking features: Circular Driveway, Electric Vehicle Charging Station(s), Additional Parking, Off Street
    • Has uncovered spaces: Yes
    Features
    • Levels: Two
    • Stories: 2
    • Patio & porch: Covered, Porch, Screened
    • Fencing: Full,Wire,Wood
    Lot
    • Size: 10.1 Acres
    • Dimensions: 10.10 acres
    • Features: Horse Farm, Farm, Pasture
    Details
    • Additional structures: Shed(s), Barn(s)
    • Parcel number: 20190514
    • Zoning: RE
    • Special conditions: Standard
    • Horses can be raised: Yes
    • Horse amenities: Paddocks, Pasture, Tack Room, Wash Rack, Barn

    Construction

    Type & style
    • Home type: SingleFamily
    • Property subtype: Single Family Residence
    Materials
    • Concrete, Fiber Cement
    • Foundation: Slab
    • Roof: Composition
    Condition
    • New construction: No
    • Year built: 2020

    Utilities & green energy

    • Sewer: Septic Tank
    • Water: Well

    Community & HOA

    Community
    • Subdivision: Horse Country
    HOA
    • Has HOA: No
    Location
    • Region: Southern Pines

    Financial & listing details

    • Price per square foot: $414/sqft
    • Tax assessed value: $618,650
    • Annual tax amount: $2,691
    • Date on market: 12/30/2024
    • Cumulative days on market: 145 days
    • Listing agreement: Exclusive Right To Sell
    • Listing terms: Cash,Conventional

    Price history

    DateEventPrice
    1/17/2025Sold$1,050,000-8.7%$414/sqft
    Source: Hive MLS #100459930 Report a problem
    12/30/2024Contingent$1,150,000$453/sqft
    Source: Hive MLS #100459930 Report a problem
    12/30/2024Listed for sale$1,150,000$453/sqft
    Source: Hive MLS #100459930 Report a problem
    11/8/2024Contingent$1,150,000$453/sqft
    Source: Hive MLS #100459930 Report a problem
    10/9/2024Price change$1,150,000-9.8%$453/sqft
    Source: Hive MLS #100459930 Report a problem
    8/8/2024Listed for sale$1,275,000$502/sqft
    Source: Hive MLS #100459930 Report a problem

    Public tax history

    YearProperty taxesTax assessment
    2024$2,691 -4.4%$618,650
    2023$2,815 -2%$618,650 +3.8%
    2022$2,872 -3.8%$595,950 +30.7%
    2021$2,986 +380.5%$455,920 +30.4%
    2020$622 $349,640
    Find assessor info on the county website

    Neighborhood: 28387

    Nearby schools

    GreatSchools rating
    Schools provided by the listing agent
    • Elementary: Southern Pines
    • Middle: Southern Middle
    • High: Pinecrest High

    Source: Hive MLS. This data may not be complete. We recommend contacting the local school district to confirm school assignments for this home.

    Get a cash offer in 3 minutes
    Find out how much your home could sell for in as little as 3 minutes with a no-obligation cash offer.
    Estimated market value
    $1,105,100
    Get a cash offer in 3 minutes
    Find out how much your home could sell for in as little as 3 minutes with a no-obligation cash offer.
    Estimated market value
    $1,105,100