This impressive 2,460 square foot home, built in 2011, features five bedrooms and three full bathrooms, making it perfect for growing families. The heart of this home is the huge gourmet kitchen featuring granite countertops, stainless steel appliances, and a large island. The open concept design seamlessly connects the kitchen to the family room, creating an ideal layout for entertaining.This thoughtfully designed home offers flexible living with a convenient bedroom and full bathroom on the main floor. Upstairs, you'll find a spacious primary bedroom with walk-in closet, plus three additional bedrooms providing ample space for family needs.Quality finishes are evident throughout, including beautiful tile and carpet flooring and premium elastomer exterior paint for long-lasting durability and curb appeal. The upstairs bathrooms feature dual vanities and modern fixtures that complement the home's contemporary style.The outdoor spaces impress with a custom overhang over the back patio, perfect for dining and relaxation. Low-maintenance landscaping ensures easy upkeep while providing an attractive private backyard ideal for entertaining.Located in the desirable Garibaldi neighborhood, this home provides access to top-rated schools and convenient freeway access.
Closed
Tax assessed value
$735,000
2122 Nokota Drive, Fairfield, CA 94534
5beds
2,460sqft
Single Family Residence
Built in 2011
4,369 Square Feet Lot
$742,100 Zestimate®
$299/sqft
$3,810 Estimated rent
Home value
$742,100
$668,000 - $824,000
$3,810/mo
Zestimate® history
Owner options
List your home for rent
$3,810/mo
Rent Zestimate®
Find your next renter with Zillow Rental Manager. Plus, with online applications, you can quickly screen prospective tenants – for free.
$3,810/mo
Rent Zestimate®
Refinance and save
$4,656/mo
Est. payment
Refinancing to a lower rate could help reduce your monthly payments and save thousands over the life of the loan.
$4,656/mo
Est. payment
Explore your selling options
Work with a Zillow partner agent
Leverage their expertise and Zillow's premium Showcase listings to get your home seen by more buyers.
Get startedList with your own agent
Get your home in front of millions of buyers by listing it on Zillow.
Learn how to do itSell it yourself
Take full control of how buyers see your home on Zillow by listing For Sale by Owner (FSBO).
List your homeWhat's special
Modern fixturesPrivate backyardGourmet kitchenLarge islandFlexible livingQuality finishesOpen concept design
Zillow last checked:
Listing updated:
Listed by:
Bonnie Falk DRE #00858829 707-321-6916,
Coldwell Banker Kappel Gateway 707-864-0205,
Bobby Schultze DRE #02059665 707-389-9331,
Coldwell Banker Kappel Gateway
Bought with:
Cecilia McNaughton, DRE #01276487
Greater Solano Real Estate Ser
Source: BAREIS,MLS#: 325060007 Originating MLS: Northern Solano
Originating MLS: Northern SolanoFacts & features
Interior
Bedrooms & bathrooms
- Bedrooms: 5
- Bathrooms: 3
- Full bathrooms: 3
Rooms
- Room types: Dining Room, Family Room, Kitchen, Laundry, Living Room, Master Bathroom, Master Bedroom
Primary bedroom
- Features: Walk-In Closet(s)
Bedroom
- Level: Main,Upper
Primary bathroom
- Features: Double Vanity, Shower Stall(s), Tile, Tub
Bathroom
- Features: Double Vanity, Tile, Tub w/Shower Over
- Level: Main,Upper
Family room
- Level: Main
Kitchen
- Features: Granite Counters, Kitchen Island, Kitchen/Family Combo, Pantry Closet
- Level: Main
Living room
- Features: Cathedral/Vaulted
- Level: Main
Heating
- Central
Cooling
- Ceiling Fan(s), Central Air
Appliances
- Included: Dishwasher, Disposal, Free-Standing Gas Oven, Free-Standing Gas Range, Gas Cooktop, Gas Water Heater, Microwave
- Laundry: Cabinets, Inside Room, Upper Level
Features
- Cathedral Ceiling(s)
- Flooring: Carpet, Tile
- Windows: Dual Pane Full, Window Coverings, Screens
- Has basement: No
- Number of fireplaces: 1
- Fireplace features: Gas Log, Gas Starter
Interior area
- Total structure area: 2,460
- Total interior livable area: 2,460 sqft
Property
Parking
- Total spaces: 4
- Parking features: Attached, Garage Door Opener, Garage Faces Front, Inside Entrance
- Attached garage spaces: 2
Features
- Levels: Two
- Stories: 2
- Patio & porch: Patio
- Fencing: Wood
Lot
- Size: 4,369 Square Feet
- Features: Auto Sprinkler F&R, Landscaped, Landscape Front
Details
- Additional structures: Shed(s)
- Parcel number: 0181634080
- Special conditions: Standard
Construction
Type & style
- Home type: SingleFamily
- Architectural style: Traditional
- Property subtype: Single Family Residence
Materials
- Stucco
- Foundation: Slab
- Roof: Tile
Condition
- Year built: 2011
Utilities & green energy
- Electric: 220 Volts in Laundry
- Sewer: Public Sewer
- Water: Public
- Utilities for property: Public
Community & HOA
Community
- Security: Carbon Monoxide Detector(s), Double Strapped Water Heater, Smoke Detector(s)
- Subdivision: Garbaldi Ranch
HOA
- Has HOA: No
Location
- Region: Fairfield
Financial & listing details
- Price per square foot: $299/sqft
- Tax assessed value: $735,000
- Date on market: 7/2/2025
Price history
| Date | Event | Price |
|---|---|---|
| 8/4/2025 | Sold | $735,000$299/sqft |
Source:  BAREIS #325060007 Report a problem BAREIS #325060007 Report a problem | ||
| 7/7/2025 | Pending sale | $735,000$299/sqft |
Source: BAREIS #325060007 Report a problem | ||
| 7/2/2025 | Listed for sale | $735,000+47%$299/sqft |
Source: BAREIS #325060007 Report a problem | ||
| 7/14/2016 | Sold | $500,000+2.2%$203/sqft |
Source: Public Record Report a problem | ||
| 6/16/2016 | Pending sale | $489,000$199/sqft |
Source: RE/MAX Gold of Fairfield #21613775 Report a problem | ||
| 6/13/2016 | Listed for sale | $489,000+37.4%$199/sqft |
Source: RE/MAX Gold of Fairfield #21613775 Report a problem | ||
| 7/18/2012 | Sold | $356,000$145/sqft |
Source: Public Record Report a problem | ||
Public tax history
| Year | Property taxes | Tax assessment |
|---|---|---|
| 2026 | -- | $735,000 +25.7% |
| 2025 | $6,894 +0.1% | $584,724 +2% |
| 2024 | $6,885 +3.3% | $573,260 +2% |
| 2023 | $6,663 +1.5% | $562,021 +2% |
| 2022 | $6,565 +1.3% | $551,002 +2% |
| 2021 | $6,480 +2.8% | $540,199 +1% |
| 2020 | $6,306 +2.9% | $534,661 +2% |
| 2019 | $6,129 +18250.3% | $524,178 +2% |
| 2018 | $33 -99.4% | $513,900 +2.8% |
| 2017 | $5,987 +31.5% | $500,000 +35.1% |
| 2016 | $4,552 +4.8% | $370,217 +1.5% |
| 2015 | $4,342 +0.9% | $364,657 +2% |
| 2014 | $4,303 | $357,515 +0.5% |
| 2013 | -- | $355,900 +609.8% |
| 2012 | -- | $50,140 |
Find assessor info on the county website
Neighborhood: 94534
Nearby homes
- $579,5003 bd2 ba1.4k sqft2118 Nokota Dr, Fairfield, CA 94534Off Market
- $717,1005 bd4 ba2.6k sqft2126 Nokota Dr, Fairfield, CA 94534Off Market
- $591,4003 bd2 ba1.4k sqft2123 Lusitano Dr, Fairfield, CA 94534Off Market
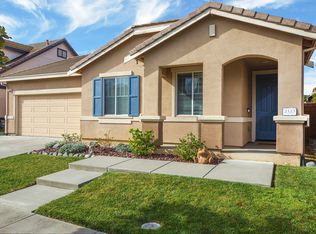
- $662,4005 bd3 ba2k sqft2127 Lusitano Dr, Fairfield, CA 94534Off Market
- $716,7005 bd3 ba2.8k sqft2119 Lusitano Dr, Fairfield, CA 94534Off Market
- $734,0005 bd3 ba2.8k sqft2114 Nokota Dr, Fairfield, CA 94534Off Market
- $578,3003 bd2 ba1.4k sqft2130 Nokota Dr, Fairfield, CA 94534Off Market
- $584,6003 bd2 ba1.4k sqft2131 Lusitano Dr, Fairfield, CA 94534Off Market
Nearby schools
GreatSchools rating
- 8/10Cordelia Hills Elementary SchoolGrades: K-5Distance: 0.4 mi
- 8/10Green Valley Middle SchoolGrades: 6-8Distance: 0.9 mi
- 8/10Angelo Rodriguez High SchoolGrades: 9-12Distance: 2.7 mi
Get a cash offer in 3 minutes
Find out how much your home could sell for in as little as 3 minutes with a no-obligation cash offer.
Estimated market value
$742,100
Get a cash offer in 3 minutes
Find out how much your home could sell for in as little as 3 minutes with a no-obligation cash offer.
Estimated market value
$742,100
- California
- Solano County
- Fairfield
- 94534
- 2122 Nokota Drive
Nearby cities
Nearby zip codes
Other Fairfield Topics
