Do not miss this amazing opportunity to live in one of the most coveted and serene, gated communities in Land O' Lakes! Homes in this very exclusive maintenance - free community of Huntington Ridge do not enter the market very often. This gorgeous three bedroom, two and a half bath, 1,802 square foot townhome is a must see! It has been meticulously cared for and maintained, so moving in will be an absolute breeze. Once you step inside this incredible home, with its wide open layout, spectacularly high ceilings and spacious great room combination, you won't even realize you're inside a townhome. The extra space off of the great room would be perfect for an office, den or play area. The gorgeous kitchen has 41 inch cabinets, shiny stainless steel appliances, beautiful granite countertops, and a bar with open views of the great room and plenty of wide open space to enjoy with loved ones. The upstairs laundry room has a full sized washer and dryer, no need to traverse stairs every day with all of the bedrooms located upstairs! There are closets galore spread throughout the home with plenty of room for storage. In addition, it has upgraded, pull down shades for your convenience on oversized windows throughout the home as well as a back porch and upstairs balcony with amazing views of the conservation area behind the property. The primary bathroom has a stand up tiled shower with a separate garden tub and two sinks. This fantastic gated community has many attractions to include a resort style swimming pool, scenic walking paths surrounded by lush, mature trees and landscaping. No need to break a sweat or the bank this summer with lawn maintenance, trash pick up, exterior maintenance, cable, sewer and yard pest control all included in the low HOA payment. This highly sought after community is zoned for top rated schools, and it is conveniently located right off of State road 54, by I-75, the Suncoast Expressway, Wiregrass mall, delicious restaurants, shopping, and entertainment all with a quick commute to Tampa.
Sold for $280,000
$280,000
2122 PARK CRESCENT DRIVE, LAND O LAKES, FL 34639
3beds
1,802sqft
Townhouse
Built in 2006
3,398 Square Feet Lot
$278,500 Zestimate®
$155/sqft
$2,095 Estimated rent
Home value
$278,500
$256,000 - $304,000
$2,095/mo
Zestimate® history
Owner options
List your home for rent
$2,095/mo
Rent Zestimate®
Find your next renter with Zillow Rental Manager. Plus, with online applications, you can quickly screen prospective tenants – for free.
$2,095/mo
Rent Zestimate®
Refinance and save
$2,255/mo
Est. payment
Refinancing to a lower rate could help reduce your monthly payments and save thousands over the life of the loan.
$2,255/mo
Est. payment
Explore your selling options
Work with a Zillow partner agent
Leverage their expertise and Zillow's premium Showcase listings to get your home seen by more buyers.
Get startedList with your own agent
Get your home in front of millions of buyers by listing it on Zillow.
Learn how to do itSell it yourself
Take full control of how buyers see your home on Zillow by listing For Sale by Owner (FSBO).
List your homeWhat's special
Resort style swimming poolBeautiful granite countertopsWide open layoutGorgeous kitchenSpacious great room combinationShiny stainless steel appliancesSpectacularly high ceilings
Zillow last checked:
Listing updated:
Listed by:
Steven Maulucci 813-957-3701,
FLORIDA REALTY 813-681-1133
Bought with:
Anthony Caracappa, 3468018
HOMEGROWN REALTY LLC
Source: Stellar MLS,MLS#: TB8495111 Originating MLS: Suncoast Tampa
Originating MLS: Suncoast Tampa
Facts & features
Interior
Bedrooms & bathrooms
- Bedrooms: 3
- Bathrooms: 3
- Full bathrooms: 2
- 1/2 bathrooms: 1
Rooms
- Room types: Den/Library/Office, Utility Room
Primary bedroom
- Features: Walk-In Closet(s)
- Level: Second
- Area: 198 Square Feet
- Dimensions: 18x11
Bedroom 2
- Features: Built-in Closet
- Level: Second
- Area: 154 Square Feet
- Dimensions: 14x11
Bedroom 3
- Features: Built-in Closet
- Level: Second
- Area: 130 Square Feet
- Dimensions: 13x10
Dining room
- Features: No Closet
- Level: First
- Area: 90 Square Feet
- Dimensions: 10x9
Kitchen
- Features: Bar, Breakfast Bar, Pantry, Granite Counters, Stone Counters
- Level: First
- Area: 99 Square Feet
- Dimensions: 11x9
Living room
- Features: Coat Closet
- Level: First
- Area: 204 Square Feet
- Dimensions: 17x12
Heating
- Central, Electric
Cooling
- Central Air
Appliances
- Included: Dishwasher, Disposal, Dryer, Electric Water Heater, Microwave, Range, Refrigerator, Washer
- Laundry: Electric Dryer Hookup, Inside, Laundry Room, Upper Level, Washer Hookup
Features
- Ceiling Fan(s), High Ceilings, Living Room/Dining Room Combo, Open Floorplan, PrimaryBedroom Upstairs, Solid Wood Cabinets, Stone Counters, Thermostat, Walk-In Closet(s)
- Flooring: Carpet, Ceramic Tile
- Doors: Sliding Doors
- Has fireplace: No
Interior area
- Total structure area: 2,266
- Total interior livable area: 1,802 sqft
Property
Parking
- Total spaces: 1
- Parking features: Driveway, Garage Door Opener, Ground Level
- Attached garage spaces: 1
- Has uncovered spaces: Yes
Features
- Levels: Two
- Stories: 2
- Patio & porch: Covered, Enclosed, Front Porch, Patio, Porch, Rear Porch, Screened
- Exterior features: Balcony, Lighting, Sidewalk
- Has view: Yes
- View description: Trees/Woods
Lot
- Size: 3,398 Square Feet
- Features: In County, Sidewalk
- Residential vegetation: Mature Landscaping, Wooded
Details
- Parcel number: 192629001.0000.00077.0
- Zoning: MPUD
- Special conditions: None
Construction
Type & style
- Home type: Townhouse
- Architectural style: Florida
- Property subtype: Townhouse
Materials
- Block, Stucco
- Foundation: Block
- Roof: Shingle
Condition
- Completed
- New construction: No
- Year built: 2006
Utilities & green energy
- Sewer: Public Sewer
- Water: Public
- Utilities for property: BB/HS Internet Available, Cable Available, Electricity Connected, Fiber Optics, Phone Available, Public, Sewer Connected, Street Lights, Water Connected
Green energy
- Energy efficient items: Appliances, HVAC, Insulation, Lighting, Thermostat, Water Heater
Community & HOA
Community
- Features: Deed Restrictions, Gated Community - No Guard, Pool, Sidewalks
- Security: Security System, Security System Owned, Smoke Detector(s)
- Pet fee: $0 monthly
- Subdivision: HUNTINGTON RIDGE TWNHMS
HOA
- Has HOA: Yes
- Amenities included: Cable TV, Gated, Pool, Vehicle Restrictions
- Services included: Cable TV, Community Pool, Sewer, Trash
- HOA fee: $330 monthly
- HOA name: Maria Cipolla
- HOA phone: 866-473-2573
Location
- Region: Land O Lakes
Financial & listing details
- Price per square foot: $155/sqft
- Tax assessed value: $280,894
- Annual tax amount: $2,562
- Date on market: 4/8/2026
- Cumulative days on market: 40 days
- Listing terms: Cash,Conventional,FHA,VA Loan
- Ownership: Fee Simple
- Total actual rent: 0
- Electric utility on property: Yes
- Road surface type: Paved, Asphalt
Price history
| Date | Event | Price |
|---|---|---|
| 6/25/2026 | Sold | $280,000-3.4%$155/sqft |
Source:  Stellar MLS #TB8495111 Report a problem Stellar MLS #TB8495111 Report a problem | ||
| 5/18/2026 | Pending sale | $289,900$161/sqft |
Source: Stellar MLS #TB8495111 Report a problem | ||
| 4/9/2026 | Listed for sale | $289,900+58.4%$161/sqft |
Source: Stellar MLS #TB8495111 Report a problem | ||
| 9/30/2016 | Sold | $183,000-1%$102/sqft |
Source: Stellar MLS #T2833473 Report a problem | ||
| 8/18/2016 | Pending sale | $184,900$103/sqft |
Source: THE REAL ESTATE EXPERT #T2833473 Report a problem | ||
| 8/4/2016 | Listed for sale | $184,900-2.7%$103/sqft |
Source: THE REAL ESTATE EXPERT #T2833473 Report a problem | ||
| 7/28/2015 | Listing removed | $1,395$1/sqft |
Source: Bay Area Property Management Report a problem | ||
| 6/20/2015 | Listed for rent | $1,395+7.7%$1/sqft |
Source: Bay Area Property Management Report a problem | ||
| 11/5/2013 | Listing removed | $1,295$1/sqft |
Source: Bay Area Property Management Report a problem | ||
| 9/19/2013 | Listed for rent | $1,295$1/sqft |
Source: Zillow Rental Network Report a problem | ||
| 6/19/2012 | Listing removed | $1,295$1/sqft |
Source: Bay Area Property Management Report a problem | ||
| 4/22/2012 | Listed for rent | $1,295$1/sqft |
Source: Bay Area Property Management Report a problem | ||
| 2/12/2008 | Sold | $190,000+1.9%$105/sqft |
Source: Public Record Report a problem | ||
| 6/2/2006 | Sold | $186,482$103/sqft |
Source: Public Record Report a problem | ||
Public tax history
| Year | Property taxes | Tax assessment |
|---|---|---|
| 2025 | $2,563 +2.7% | $181,090 +2.9% |
| 2024 | $2,495 +4.1% | $175,990 |
| 2023 | $2,396 +11.7% | $175,990 +3% |
| 2022 | $2,144 +2.3% | $170,870 +6.1% |
| 2021 | $2,097 +1.8% | $161,070 +1.4% |
| 2020 | $2,059 +2.1% | $158,850 +2.3% |
| 2019 | $2,017 | $155,280 +1.9% |
| 2018 | $2,017 +2.2% | $152,389 +2.1% |
| 2017 | $1,975 +0.6% | $149,255 +15.2% |
| 2016 | $1,962 -10.7% | $129,544 +3.7% |
| 2015 | $2,197 +12% | $124,938 +10.9% |
| 2014 | $1,961 | $112,678 +14.5% |
| 2013 | -- | $98,429 -1.6% |
| 2012 | -- | $100,041 -5.5% |
| 2011 | -- | $105,855 -7.2% |
| 2010 | -- | $114,086 -15.2% |
| 2009 | -- | $134,536 -25.2% |
| 2008 | -- | $179,789 -2.9% |
| 2007 | -- | $185,087 +2.2% |
| 2006 | -- | $181,153 +596.7% |
| 2005 | -- | $26,000 +238.9% |
| 2004 | -- | $7,673 |
Find assessor info on the county website
Neighborhood: 34639
Nearby homes
- $309,3003 bd2 ba1.8k sqft2124 Park Crescent Dr, Land O Lakes, FL 34639Off Market

- $345,5003 bd3 ba2k sqft2120 Park Crescent Dr, Land O Lakes, FL 34639Off Market
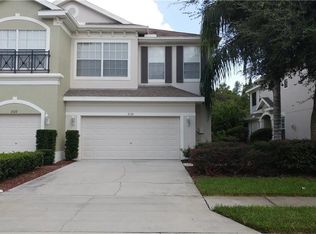
- $263,1002 bd3 ba1.6k sqft2126 Park Crescent Dr, Land O Lakes, FL 34639Off Market
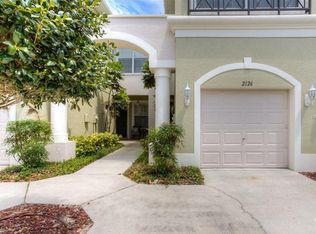
- $299,3003 bd2 ba1.8k sqft2128 Park Crescent Dr, Land O Lakes, FL 34639Off Market
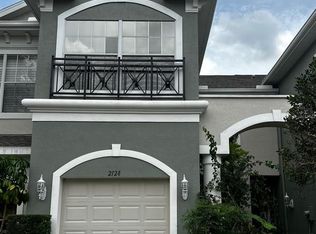
- $359,4003 bd3 ba2k sqft2114 Park Crescent Dr, Land O Lakes, FL 34639Off Market
- $326,5003 bd3 ba2k sqft2130 Park Crescent Dr, Land O Lakes, FL 34639Off Market
- $311,7003 bd2 ba1.8k sqft2112 Park Crescent Dr, Land O Lakes, FL 34639Off Market
- $260,5002 bd3 ba1.6k sqft2110 Park Crescent Dr, Land O Lakes, FL 34639Off Market
Nearby schools
GreatSchools rating
- 6/10Lake Myrtle Elementary SchoolGrades: PK-5Distance: 0.8 mi
- 7/10Charles S. Rushe Middle SchoolGrades: 6-8Distance: 4.7 mi
- 7/10Sunlake High SchoolGrades: 9-12Distance: 4.8 mi
Schools provided by the listing agent
- Elementary: Lake Myrtle Elementary-PO
- Middle: Charles S. Rushe Middle-PO
- High: Sunlake High School-PO
Source: Stellar MLS. This data may not be complete. We recommend contacting the local school district to confirm school assignments for this home.
Get a cash offer in 3 minutes
Find out how much your home could sell for in as little as 3 minutes with a no-obligation cash offer.
Estimated market value
$278,500
Get a cash offer in 3 minutes
Find out how much your home could sell for in as little as 3 minutes with a no-obligation cash offer.
Estimated market value
$278,500
- Florida
- Pasco County
- Land O Lakes
- 34639
- 2122 PARK CRESCENT DRIVE
Nearby cities
Nearby neighborhoods
Nearby zip codes
Other Land O Lakes Topics
