Skip main navigation
Sold for $270,000
  • $270,000

    2122 Parliament Dr, Sterling Heights, MI 48310

    3beds
    2,246sqft
    Single Family Residence
    Built in 1959
    8,712 Square Feet Lot
    $299,200 Zestimate®
    $120/sqft
    $2,629 Estimated rent

    Home value

    $299,200

    $284,000 - $314,000

    $2,629/mo

    Zestimate® history
    Loading
    Loading...

    Owner options

    List your home for rent

    $2,629/mo

    Rent Zestimate®

    Find your next renter with Zillow Rental Manager. Plus, with online applications, you can quickly screen prospective tenants – for free.

    Learn more

    $2,629/mo

    Rent Zestimate®

    Refinance and save

    $1,754/mo

    Est. payment

    Refinancing to a lower rate could help reduce your monthly payments and save thousands over the life of the loan.

    See today's rates

    $1,754/mo

    Est. payment

    Explore your selling options

    Work with a Zillow partner agent

    Leverage their expertise and Zillow's premium Showcase listings to get your home seen by more buyers.

    Get started

    List with your own agent

    Get your home in front of millions of buyers by listing it on Zillow.

    Learn how to do it

    Sell it yourself

    Take full control of how buyers see your home on Zillow by listing For Sale by Owner (FSBO).

    List your home

    What's special

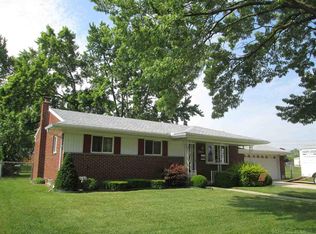
    Enjoy the comforts of a New 2023 Lennox high efficiency HVAC and central air conditioning system in this brick ranch...perfect to keep you COOL in the summer and TOASTY in the winter months!! The light & bright feel of the living room is carried all the way thru this home right into the basement. Living room features: refinished hardwood floors, wet plaster, cove ceiling plus a large picture window. Next, the convenient,step-saving kitchen has wood cabinets, a pantry, stainless steel sink, stove, refrigerator, garbage disposal, laminated counters & backsplash and a nice sized eating space. In all the bedrooms there are wood floors under the carpeting. Huge family room boasts newer flooring, full wall wood-burning fireplace and a doorwall. Enjoy your first coffee of the day on the covered patio overlooking your parklike fenced yard. Updates include: washer & dryer 2023. Finished basement has a large entertainment area, utility/laundry room, full bath, glass block windows for privacy and lots of storage space! Large garage with plenty of storage shelves. Conveniently located close to shopping, schools, expressways and more! Get packing and make this wonderful home yours!

    Zillow last checked:

    Listing updated:

    Listed by:

    Penny L Semrau 586-703-3930,

    Berkshire Hathaway HomeServices Kee Realty Roch

    Bought with:

    Shaun Parker, 6501404905

    Berkshire Hathaway HomeServices Kee Realty Wash

    Source: MiRealSource,MLS#: 50150369MLS LogoOriginating MLS: MiRealSource

    Facts & features

    Interior

    Bedrooms & bathrooms
    • Bedrooms: 3
    • Bathrooms: 2
    • Full bathrooms: 2
    Primary bedroom
    • Level: First
    Bedroom 1
    • Features: Carpet
    • Level: Entry
    • Area: 100
    • Dimensions: 10 x 10
    Bedroom 2
    • Features: Carpet
    • Level: Entry
    • Area: 110
    • Dimensions: 11 x 10
    Bedroom 3
    • Features: Carpet
    • Level: Entry
    • Area: 90
    • Dimensions: 10 x 9
    Bathroom 1
    • Features: Ceramic
    • Level: Entry
    • Area: 49
    • Dimensions: 7 x 7
    Bathroom 2
    • Features: Linoleum
    • Level: Basement
    • Area: 48
    • Dimensions: 8 x 6
    Family room
    • Features: Vinyl
    • Level: Entry
    • Area: 322
    • Dimensions: 23 x 14
    Kitchen
    • Features: Linoleum
    • Level: Entry
    • Area: 152
    • Dimensions: 19 x 8
    Living room
    • Features: Wood
    • Level: Entry
    • Area: 176
    • Dimensions: 16 x 11
    Heating
    • Forced Air, Natural Gas
    Cooling
    • Ceiling Fan(s), Central Air
    Appliances
    • Included: Dryer, Range/Oven, Refrigerator, Washer, Gas Water Heater
    • Laundry: Laundry Room, In Basement
    Features
    • Pantry, Eat-in Kitchen
    • Flooring: Hardwood, Carpet, Wood, Vinyl, Linoleum, Ceramic Tile
    • Windows: Window Treatments
    • Basement: Finished,Full
    • Number of fireplaces: 1
    • Fireplace features: Family Room, Natural Fireplace
    Interior area
    • Total structure area: 2,246
    • Total interior livable area: 2,246 sqft
    • Finished area above ground: 1,296
    • Finished area below ground: 950

    Property

    Parking
    • Total spaces: 2
    • Parking features: Garage, Detached, Electric in Garage, Garage Door Opener
    • Garage spaces: 2
    Features
    • Levels: One
    • Stories: 1
    • Patio & porch: Patio, Porch
    • Fencing: Fenced
    • Frontage type: Road
    • Frontage length: 62
    Lot
    • Size: 8,712 sqft
    • Dimensions: 62 x 144
    Details
    • Parcel number: 101031152015
    • Zoning description: Residential
    • Special conditions: Private

    Construction

    Type & style
    • Home type: SingleFamily
    • Architectural style: Ranch
    • Property subtype: Single Family Residence
    Materials
    • Brick
    • Foundation: Basement
    Condition
    • Year built: 1959

    Utilities & green energy

    • Sewer: Public Sanitary
    • Water: Public
    • Utilities for property: Cable/Internet Avail.

    Community & neighborhood

    Location
    • Region: Sterling Heights
    • Subdivision: Tarryton Sub

    Other

    Other facts
    • Listing agreement: Exclusive Right To Sell
    • Listing terms: Cash,Conventional
    • Road surface type: Paved

    Price history

    DateEventPrice
    9/5/2024Sold$270,000+0.4%$120/sqft
    Source: MiRealSource #50150369 Report a problem
    8/1/2024Pending sale$269,000$120/sqft
    Source: MiRealSource #50150369 Report a problem
    7/31/2024Listed for sale$269,000+40.8%$120/sqft
    Source: MiRealSource #50150369 Report a problem
    7/5/2019Sold$191,000+0.6%$85/sqft
    Source: MiRealSource #31383336 Report a problem
    6/14/2019Pending sale$189,900$85/sqft
    Source: Arterra Realty Clinton Twp LLC #31383336 Report a problem
    6/12/2019Listed for sale$189,900$85/sqft
    Source: Arterra Realty Clinton Twp LLC #31383336 Report a problem

    Public tax history

    YearProperty taxesTax assessment
    2025$4,304 +7.4%$130,700 +5.7%
    2024$4,009 +7.1%$123,600 +13.5%
    2023$3,742 -3.2%$108,900 +13.9%
    2022$3,868 $95,600 +4.6%
    2021-- $91,400 +7.8%
    2020-- $84,800 +6%
    2019-- $80,000 +11.6%
    2018$2,499 $71,700 +10.5%
    2017-- $64,900
    2016-- $64,900 +6%
    2015-- $61,200 +13.3%
    2014-- $54,000
    2012-- --
    2009-- --
    2001$1,870 +7.4%$53,000 +3.1%
    2000$1,741 $51,400

    Find assessor info on the county website

    Neighborhood: 48310

    Nearby schools

    GreatSchools rating
    Schools provided by the listing agent
    • District: Warren Consolidated Schools

    Source: MiRealSource. This data may not be complete. We recommend contacting the local school district to confirm school assignments for this home.

    Get a cash offer in 3 minutes
    Find out how much your home could sell for in as little as 3 minutes with a no-obligation cash offer.
    Estimated market value
    $299,200
    Get a cash offer in 3 minutes
    Find out how much your home could sell for in as little as 3 minutes with a no-obligation cash offer.
    Estimated market value
    $299,200