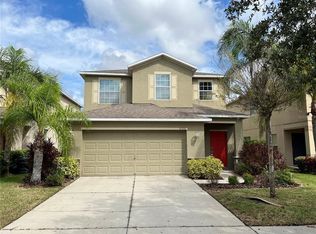
One or more photo(s) has been virtually staged. Welcome Home to Relaxed, Gated Living in Ruskin! Palm trees and a charming front entry greet you at this spacious two-story home in a desirable gated community. Step inside to a warm and welcoming foyer—perfect for greeting guests or simply enjoying the feeling of coming home. The open-concept first floor offers a bright and airy living and dining area, ideal for everyday living or entertaining. The large kitchen features granite countertops, a breakfast bar, stainless steel appliances, and a sunny eating nook that overlooks the fenced backyard. Just off the kitchen, step onto the screened lanai—a peaceful spot to sip your morning coffee or unwind in the evening. A convenient half bath on the main level adds functionality for guests. And you will be sure to enjoy the extra storage space with a large under stairs closet. Upstairs, all bedrooms are thoughtfully placed for privacy and comfort. The spacious primary suite impresses with tray ceilings, a large walk-in closet, and a relaxing en-suite bathroom complete with dual sinks, a walk-in shower, and a relaxing soaking tub. The two secondary bedrooms offer plenty of space and natural light—perfect for family, guests, or a home office. With no carpet in the home, you’ll love the easy-care tile in the wet areas and brand new vinyl plank flooring in the bedrooms and living spaces. Move-in ready and well maintained, this home blends style, space, and comfort. All of this is located in an amenity-rich community featuring a pool, fitness center, clubhouse, playgrounds, dog parks, and more—plus easy access to local schools, shopping, Amazon, and dining. This one checks all the boxes—come see it in person and fall in love!
Sold for $300,000
$300,000
2122 RICHWOOD PIKE DRIVE, RUSKIN, FL 33570
3beds
1,804sqft
Single Family Residence
Built in 2012
4,400 Square Feet Lot
$293,500 Zestimate®
$166/sqft
$2,164 Estimated rent
Home value
$293,500
$270,000 - $320,000
$2,164/mo
Zestimate® history
Owner options
List your home for rent
$2,164/mo
Rent Zestimate®
Find your next renter with Zillow Rental Manager. Plus, with online applications, you can quickly screen prospective tenants – for free.
$2,164/mo
Rent Zestimate®
Refinance and save
$2,176/mo
Est. payment
Refinancing to a lower rate could help reduce your monthly payments and save thousands over the life of the loan.
$2,176/mo
Est. payment
Explore your selling options
Work with a Zillow partner agent
Leverage their expertise and Zillow's premium Showcase listings to get your home seen by more buyers.
Get startedList with your own agent
Get your home in front of millions of buyers by listing it on Zillow.
Learn how to do itSell it yourself
Take full control of how buyers see your home on Zillow by listing For Sale by Owner (FSBO).
List your homeWhat's special
Screened lanaiBreakfast barRelaxing en-suite bathroomGranite countertopsFenced backyardEasy-care tileCharming front entry
Zillow last checked:
Listing updated:
Listed by:
Tony Baroni 866-863-9005,
KELLER WILLIAMS SUBURBAN TAMPA 813-684-9500
Bought with:
Janet Pereira Peraza, 3388372
FUTURE HOME REALTY INC
Source: Stellar MLS,MLS#: TB8377291 Originating MLS: Suncoast Tampa
Originating MLS: Suncoast Tampa
Facts & features
Interior
Bedrooms & bathrooms
- Bedrooms: 3
- Bathrooms: 3
- Full bathrooms: 2
- 1/2 bathrooms: 1
Rooms
- Room types: Utility Room
Primary bedroom
- Features: Walk-In Closet(s)
- Level: Second
- Area: 208 Square Feet
- Dimensions: 16x13
Bedroom 2
- Features: Built-in Closet
- Level: Second
- Area: 110 Square Feet
- Dimensions: 11x10
Bedroom 3
- Features: Built-in Closet
- Level: Second
- Area: 110 Square Feet
- Dimensions: 10x11
Dinette
- Level: First
- Area: 91 Square Feet
- Dimensions: 13x7
Kitchen
- Level: First
- Area: 208 Square Feet
- Dimensions: 13x16
Living room
- Level: First
- Area: 405 Square Feet
- Dimensions: 15x27
Heating
- Central
Cooling
- Central Air
Appliances
- Included: Disposal, Microwave, Range, Refrigerator
- Laundry: Inside, Laundry Room
Features
- Ceiling Fan(s), Eating Space In Kitchen, Living Room/Dining Room Combo, Open Floorplan, PrimaryBedroom Upstairs, Thermostat, Walk-In Closet(s)
- Flooring: Ceramic Tile, Vinyl
- Doors: Sliding Doors
- Has fireplace: No
Interior area
- Total structure area: 2,388
- Total interior livable area: 1,804 sqft
Property
Parking
- Total spaces: 2
- Parking features: Garage - Attached
- Attached garage spaces: 2
Features
- Levels: Two
- Stories: 2
- Exterior features: Sidewalk
- Fencing: Fenced
Lot
- Size: 4,400 Square Feet
- Dimensions: 40 x 110
- Residential vegetation: Mature Landscaping
Details
- Parcel number: U0432199H300000000221.0
- Zoning: PD
- Special conditions: None
Construction
Type & style
- Home type: SingleFamily
- Property subtype: Single Family Residence
Materials
- Block, Stucco, Wood Frame
- Foundation: Slab
- Roof: Shingle
Condition
- New construction: No
- Year built: 2012
Utilities & green energy
- Sewer: Public Sewer
- Water: Public
- Utilities for property: Public
Community & HOA
Community
- Features: Clubhouse, Deed Restrictions, Dog Park, Fitness Center, Gated Community - No Guard, Playground, Pool
- Pet fee: $0 monthly
- Subdivision: HAWKS POINT PH 1B-1
HOA
- Has HOA: Yes
- HOA fee: $90 monthly
- HOA name: Hawks Point HOA
- HOA phone: 813-649-0280
Location
- Region: Ruskin
Financial & listing details
- Price per square foot: $166/sqft
- Tax assessed value: $231,944
- Annual tax amount: $5,685
- Date on market: 4/24/2025
- Cumulative days on market: 211 days
- Listing terms: Cash,Conventional,FHA,VA Loan
- Ownership: Fee Simple
- Total actual rent: 0
- Road surface type: Paved
Price history
| Date | Event | Price |
|---|---|---|
| 7/30/2025 | Sold | $300,000$166/sqft |
Source:  Stellar MLS #TB8377291 Report a problem Stellar MLS #TB8377291 Report a problem | ||
| 6/19/2025 | Pending sale | $300,000$166/sqft |
Source: Stellar MLS #TB8377291 Report a problem | ||
| 6/6/2025 | Listed for sale | $300,000$166/sqft |
Source: Stellar MLS #TB8377291 Report a problem | ||
| 5/31/2025 | Pending sale | $300,000$166/sqft |
Source: Stellar MLS #TB8377291 Report a problem | ||
| 5/30/2025 | Price change | $300,000-3.2%$166/sqft |
Source: Stellar MLS #TB8377291 Report a problem | ||
| 4/24/2025 | Listed for sale | $310,000-8.4%$172/sqft |
Source: Stellar MLS #TB8377291 Report a problem | ||
| 4/10/2025 | Listing removed | $338,500$188/sqft |
Source: Stellar MLS #TB8316508 Report a problem | ||
| 3/24/2025 | Price change | $338,500-0.1%$188/sqft |
Source: Stellar MLS #TB8316508 Report a problem | ||
| 12/23/2024 | Price change | $339,000-0.1%$188/sqft |
Source: Stellar MLS #TB8316508 Report a problem | ||
| 10/31/2024 | Listed for sale | $339,500+70.6%$188/sqft |
Source: Stellar MLS #TB8316508 Report a problem | ||
| 3/24/2021 | Listing removed | -- |
Source: Owner Report a problem | ||
| 3/2/2020 | Listing removed | $1,700$1/sqft |
Source: Owner Report a problem | ||
| 2/25/2020 | Listed for rent | $1,700+3%$1/sqft |
Source: Owner Report a problem | ||
| 5/5/2018 | Listing removed | $1,650$1/sqft |
Source: Owner Report a problem | ||
| 4/6/2018 | Price change | $1,650-5.7%$1/sqft |
Source: Owner Report a problem | ||
| 3/16/2018 | Price change | $1,750+2.9%$1/sqft |
Source: Owner Report a problem | ||
| 2/28/2018 | Listed for rent | $1,700$1/sqft |
Source: Zillow Rental Manager Report a problem | ||
| 7/8/2017 | Sold | $199,000+7.6%$110/sqft |
Source: Public Record Report a problem | ||
| 11/12/2015 | Sold | $185,000$103/sqft |
Source: Public Record Report a problem | ||
| 10/1/2015 | Price change | $185,000+2.8%$103/sqft |
Source: PINEYWOODS REALTY LLC #T2767577 Report a problem | ||
| 9/14/2015 | Price change | $179,900-0.1%$100/sqft |
Source: PINEYWOODS REALTY LLC #T2767577 Report a problem | ||
| 8/21/2015 | Price change | $180,000-5.2%$100/sqft |
Source: PINEYWOODS REALTY LLC #T2767577 Report a problem | ||
| 8/8/2015 | Price change | $189,900+2.6%$105/sqft |
Source: PINEYWOODS REALTY LLC #T2767577 Report a problem | ||
| 8/4/2015 | Price change | $185,000-4.4%$103/sqft |
Source: PINEYWOODS REALTY LLC #T2767577 Report a problem | ||
| 7/30/2015 | Price change | $193,500-0.3%$107/sqft |
Source: PINEYWOODS REALTY LLC #T2767577 Report a problem | ||
| 7/18/2015 | Price change | $194,000-0.3%$108/sqft |
Source: PINEYWOODS REALTY LLC #T2767577 Report a problem | ||
| 7/15/2015 | Listed for sale | $194,500+16.7%$108/sqft |
Source: PINEYWOODS REALTY LLC #T2767577 Report a problem | ||
| 8/1/2012 | Sold | $166,600$92/sqft |
Source: Public Record Report a problem | ||
Public tax history
| Year | Property taxes | Tax assessment |
|---|---|---|
| 2025 | $6,195 +8.9% | $214,036 +10% |
| 2024 | $5,686 +4% | $194,578 +10% |
| 2023 | $5,470 +9.6% | $176,889 +10% |
| 2022 | $4,989 +8% | $160,808 +10% |
| 2021 | $4,619 +8.7% | $146,189 +10% |
| 2020 | $4,250 +1.4% | $132,899 +1.1% |
| 2019 | $4,193 | $131,403 -5.3% |
| 2018 | $4,193 +21% | $138,810 +10.9% |
| 2017 | $3,465 +12.4% | $125,199 -11% |
| 2016 | $3,083 -10.3% | $140,750 +22.4% |
| 2015 | $3,435 +15.6% | $114,970 +0.8% |
| 2014 | $2,971 | $114,058 -9.2% |
| 2013 | $2,971 +65.1% | $125,563 +1062.6% |
| 2012 | $1,800 +28.1% | $10,800 +5.7% |
| 2011 | $1,405 +1% | $10,222 +10% |
| 2010 | $1,391 -5.4% | $9,293 +10% |
| 2009 | $1,470 +99% | $8,448 +10% |
| 2008 | $739 | $7,680 |
Find assessor info on the county website
Neighborhood: 33570
Nearby homes
- $283,5003 bd2 ba2.4k sqft2124 Richwood Pike Dr, Ruskin, FL 33570Off Market

- $297,5004 bd3 ba2k sqft2120 Richwood Pike Dr, Ruskin, FL 33570Off Market

- $100-- bd-- ba-- sqft1102 Beech Grove Pl, Ruskin, FL 33570Off Market
- $285,0004 bd3 ba2.3k sqft2126 Richwood Pike Dr, Ruskin, FL 33570Sold
- $303,8005 bd3 ba2.1k sqft2118 Richwood Pike Dr, Ruskin, FL 33570Off Market
- $273,2004 bd2 ba2.1k sqft2128 Richwood Pike Dr, Ruskin, FL 33570Off Market
- $311,5004 bd3 ba2k sqft2116 Richwood Pike Dr, Ruskin, FL 33570Off Market
- $300,4004 bd2 ba2.4k sqft2130 Richwood Pike Dr, Ruskin, FL 33570Off Market
Nearby schools
GreatSchools rating
- 3/10Cypress Creek Elementary SchoolGrades: PK-5Distance: 2.4 mi
- 2/10Shields Middle SchoolGrades: 6-8Distance: 2.3 mi
- 3/10Lennard High SchoolGrades: 9-12Distance: 0.7 mi
Schools provided by the listing agent
- Elementary: Cypress Creek-HB
- Middle: Shields-HB
- High: Lennard-HB
Source: Stellar MLS. This data may not be complete. We recommend contacting the local school district to confirm school assignments for this home.
Get a cash offer in 3 minutes
Find out how much your home could sell for in as little as 3 minutes with a no-obligation cash offer.
Estimated market value
$293,500
Get a cash offer in 3 minutes
Find out how much your home could sell for in as little as 3 minutes with a no-obligation cash offer.
Estimated market value
$293,500
- Florida
- Hillsborough County
- Ruskin
- 33570
- 2122 RICHWOOD PIKE DRIVE
Nearby cities
Nearby zip codes
Other Ruskin Topics
