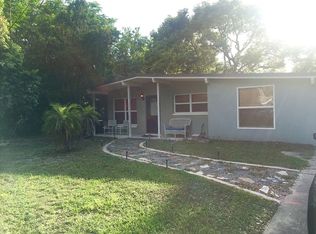
Solid, mid-century modern house for growing family, in need of a little love, located in a quiet Winter Park neighborhood. HUGE backyard, with large covered open patio. One of the largest lots in the subdivision, with best configuration for possible growth opportunities. Mature trees in peaceful, fully fenced backyard. 4 bedroom, 2.5 bath with a split floor plan. Also, a possible redevelopment opportunity for builders and investors. New roof 2025, new HVAC system 2020, new water heater 2024, upgraded electric panel, re-piping of water system with Pex in 2010. Terrazzo and concrete flooring. Priced as-is for buyer to provide own upgrades. Located in Seminole County, just minutes from downtown Winter Park, YMCA, hospital, Rollins, Full Sail and UCF universities. Short distance to downtown Orlando, Orlando International Airport, Sanford Airport, theme parks and easy access to beaches on both coasts.
For sale
$360,000
2122 RIDGE DRIVE, WINTER PARK, FL 32792
4beds
1,664sqft
Single Family Residence
Built in 1958
0.39 Acres Lot
$354,700 Zestimate®
$216/sqft
$-- HOA
What's special
Huge backyardLarge covered open patio
- 20 days
- 2,387
- 124
Likely to sell faster than
Zillow last checked:
Listing updated:
Listed by:
Dave Vobornik 407-808-4004,
ABSOLUTE REALTY GROUP, LLC 407-673-1400
Source: Stellar MLS,MLS#: O6439269 Originating MLS: Orlando Regional
Originating MLS: Orlando Regional
Facts & features
Interior
Bedrooms & bathrooms
- Bedrooms: 4
- Bathrooms: 3
- Full bathrooms: 2
- 1/2 bathrooms: 1
Rooms
- Room types: Family Room, Utility Room
Primary bedroom
- Description: Room5
- Features: Built-in Closet
- Level: First
- Area: 130 Square Feet
- Dimensions: 10x13
Bedroom 2
- Description: Room6
- Features: Built-in Closet
- Level: First
- Area: 176 Square Feet
- Dimensions: 11x16
Bedroom 3
- Description: Room7
- Features: Built-in Closet
- Level: First
- Area: 108 Square Feet
- Dimensions: 9x12
Bedroom 4
- Description: Room8
- Features: Built-in Closet
- Level: First
- Area: 80 Square Feet
- Dimensions: 8x10
Balcony porch lanai
- Level: First
Dinette
- Description: Room4
- Level: First
- Area: 60 Square Feet
- Dimensions: 6x10
Family room
- Description: Room2
- Level: First
- Area: 170 Square Feet
- Dimensions: 10x17
Kitchen
- Description: Room3
- Level: First
- Area: 80 Square Feet
- Dimensions: 8x10
Living room
- Description: Room1
- Level: First
- Area: 216 Square Feet
- Dimensions: 12x18
Heating
- Central, Electric
Cooling
- Central Air
Appliances
- Included: Dryer, Electric Water Heater, Range, Refrigerator, Washer
- Laundry: Inside, Laundry Room
Features
- Ceiling Fan(s), Open Floorplan, Solid Wood Cabinets, Vaulted Ceiling(s)
- Flooring: Concrete, Terrazzo
- Doors: Sliding Doors
- Has fireplace: No
Interior area
- Total structure area: 1,664
- Total interior livable area: 1,664 sqft
Video & virtual tour
Property
Features
- Levels: One
- Stories: 1
- Patio & porch: Covered, Front Porch, Rear Porch
- Exterior features: Rain Gutters, Storage
- Fencing: Board,Chain Link,Fenced
Lot
- Size: 0.39 Acres
- Dimensions: 60 x 186 x 180 x 144
- Features: In County, Landscaped, Level, Oversized Lot, Unincorporated
- Residential vegetation: Mature Landscaping, Oak Trees, Trees/Landscaped
Details
- Parcel number: 3321305020D000060
- Zoning: R-1A
- Special conditions: None
Construction
Type & style
- Home type: SingleFamily
- Architectural style: Ranch
- Property subtype: Single Family Residence
Materials
- Block, Wood Frame, Wood Siding
- Foundation: Slab
- Roof: Membrane
Condition
- Completed
- New construction: No
- Year built: 1958
Utilities & green energy
- Sewer: Septic Tank
- Water: Public
- Utilities for property: Electricity Connected
Community & HOA
Community
- Pet fee: $0 monthly
- Subdivision: RIDGE HIGH SUB
HOA
- Has HOA: No
Location
- Region: Winter Park
Financial & listing details
- Price per square foot: $216/sqft
- Tax assessed value: $240,145
- Annual tax amount: $2,848
- Date on market: 9/4/2026
- Cumulative days on market: 16 days
- Listing terms: Cash
- Ownership: Fee Simple
- Total actual rent: 0
- Electric utility on property: Yes
- Road surface type: Paved, Asphalt
Estimated market value
$354,700
$337,000 - $372,000
$2,711/mo
Price history
| Date | Event | Price |
|---|---|---|
| 9/4/2026 | Listed for sale | $360,000+418%$216/sqft |
Source:  Stellar MLS #O6439269 Report a problem Stellar MLS #O6439269 Report a problem | ||
| 12/1/1984 | Sold | $69,500$42/sqft |
Source: Agent Provided Report a problem | ||
Public tax history
| Year | Property taxes | Tax assessment |
|---|---|---|
| 2025 | $3,218 +21.6% | $233,206 +5.5% |
| 2024 | $2,647 +6.5% | $220,948 +9.1% |
| 2023 | $2,485 +11.8% | $202,504 +9.1% |
| 2022 | $2,223 -3% | $185,689 +9% |
| 2021 | $2,291 +104.4% | $170,356 +66.9% |
| 2020 | $1,121 +1% | $102,089 +2.3% |
| 2019 | $1,110 | $99,794 +1.9% |
| 2018 | $1,110 +1.6% | $97,933 +2.1% |
| 2017 | $1,092 +1.4% | $95,919 +1.4% |
| 2016 | $1,077 -0.6% | $94,604 +1.4% |
| 2015 | $1,084 | $93,293 +0.8% |
| 2014 | $1,084 +24.9% | $92,553 +1.5% |
| 2013 | $868 +7.2% | $91,185 +0.8% |
| 2012 | $810 -6.7% | $90,423 -3.3% |
| 2011 | $869 +1.5% | $93,469 +1.5% |
| 2010 | $856 +5.3% | $92,088 +2.7% |
| 2009 | $813 +3.6% | $89,667 +0.1% |
| 2008 | $785 -14.3% | $89,577 +3% |
| 2007 | $915 -5.1% | $86,968 +2.5% |
| 2006 | $964 +2.6% | $84,847 +3% |
| 2005 | $940 +1.2% | $82,376 +3% |
| 2004 | $929 +1.3% | $79,977 +1.9% |
| 2003 | $917 +1.9% | $78,486 +2.4% |
| 2002 | $900 +5.5% | $76,646 +4.6% |
| 2000 | $853 | $73,242 |
Find assessor info on the county website
Monthly payment
Est. payment
Payment breakdown
Explore the cost of this home by adjusting the details. Changes won't be saved.Climate risks
Neighborhood: 32792
Similar homes
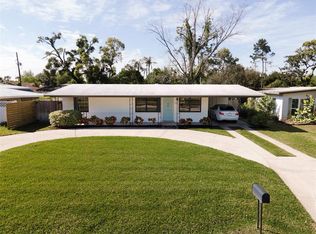
- $390,0003 bd2 ba1.1k sqft1092 EASTBROOK BOULEVARD, WINTER PARK, FL 32792For Sale
 MLS ID #O6407251, Eva Firios, JC FLORIDA REALTY LLC. Stellar MLS
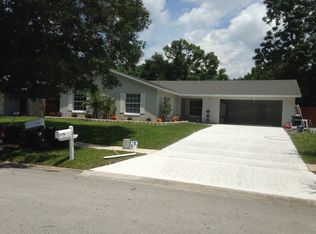
 - $299,9903 bd2 ba1.4k sqft2275 ISLAND RUN, WINTER PARK, FL 32792For Sale
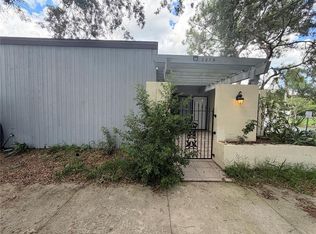 MLS ID #O6439848, Yukey Hoo, U KEY REALTY. Stellar MLS
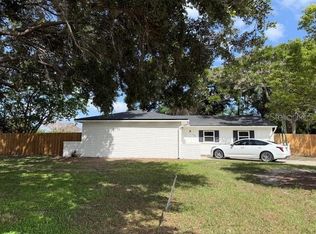
 - $390,0003 bd1 ba2.1k sqft793 ELDRIDGE STREET, ORLANDO, FL 32803For Sale
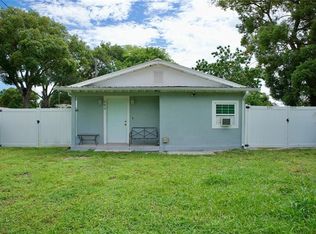 MLS ID #S5157679, Adriana Valencia, FREEDOM REALTY SOURCE INC. Stellar MLS
 - $375,0004 bd2 ba1.6k sqft6416 LAKE HORSESHOE DRIVE, ORLANDO, FL 32818For Sale
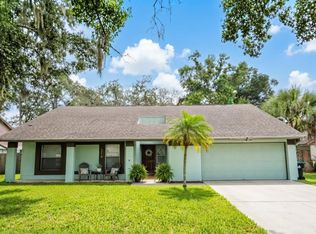 MLS ID #S5156593, Ioan Baciu, PREMIUM PROPERTIES R.E SERVICE. Stellar MLS
 - $334,9003 bd2 ba1k sqft500 BIRCH COURT, ALTAMONTE SPRINGS, FL 32714For SaleMLS ID #O6441495, Michelle Richardson, KELLER WILLIAMS CLASSIC. Stellar MLS
- $365,0004 bd2 ba1.7k sqft827 RILL DRIVE, ALTAMONTE SPRINGS, FL 32714For SaleMLS ID #O6435680, Steve Kim, MARVIEW INTERNATIONAL REALTY LLC. Stellar MLS
- $409,5004 bd2 ba1.9k sqft410 BROADVIEW AVENUE, ALTAMONTE SPRINGS, FL 32701For SaleMLS ID #O6431810, Rene Thermenos, KELLER WILLIAMS ADVANTAGE REALTY. Stellar MLS
- $359,9003 bd2 ba1k sqft2125 CARLTON DRIVE, ORLANDO, FL 32806For SaleMLS ID #O6432250, Yogi Ganeshram, EXP REALTY LLC. Stellar MLS
- $351,9004 bd2 ba1.7k sqft221 SHERRY AVE, WINTER SPRINGS, FL 32708For SaleMLS ID #O6404854, Rodrigo Chavez, LA ROSA REALTY ORLANDO LLC. Stellar MLS
- $349,0004 bd3 ba1.5k sqft119 MATANZAS ROAD, DEBARY, FL 32713For SaleMLS ID #O6431209, Christopher Barnes, FLORIDA REALTY INVESTMENTS. Stellar MLS
- $315,0004 bd2 ba1.5k sqft6829 ALPERT DRIVE, ORLANDO, FL 32810For SaleMLS ID #O6435040, Jason Hamilton, THE REALTY MEDICS. Stellar MLS
- $359,0002 bd2 ba1.4k sqft2322 VINCENT ROAD, ORLANDO, FL 32817For SaleMLS ID #O6425543, Maria Amor, LLC, LA ROSA REALTY PREMIER LLC. Stellar MLS
- $330,0004 bd2 ba1.5k sqft710 EAST COURT, LONGWOOD, FL 32750For SaleMLS ID #S5137189, Celines Pomales, LA ROSA REALTY LLC. Stellar MLS
- $368,0004 bd3 ba2k sqft3222 HAMMERSMITH ROAD, ORLANDO, FL 32818For SaleMLS ID #O6396039, Robert Lynch, LJL REAL ESTATE, INC.. Stellar MLS
- $349,9003 bd2 ba1.6k sqft120 LARKWOOD DRIVE, SANFORD, FL 32771For SaleMLS ID #O6431571, Dan Goodman, CHARLES RUTENBERG REALTY ORLANDO. Stellar MLS
- $369,9003 bd2 ba1.3k sqft1015 OCALA WOODS LANE, ORLANDO, FL 32824For SaleMLS ID #S5157853, Alex Vazquez, NONA LEGACY POWERED BY LA ROSA. Stellar MLS
- $380,0003 bd2 ba1.6k sqft45 CASWELL DRIVE, ORLANDO, FL 32825For SaleMLS ID #O6424450, Yolanda Aviles, LPT REALTY, LLC. Stellar MLS
- $339,0003 bd1 ba950 sqft5212 OLD CHENEY HIGHWAY, ORLANDO, FL 32807For SaleMLS ID #TB8508891, Greg Sullivan, BY OWNER.COM. Stellar MLS
- $344,0003 bd3 ba1.7k sqft830 DUNBAR TERRACE, WINTER SPRINGS, FL 32708For SaleMLS ID #O6418603, Karen Albright, OPENDOOR BROKERAGE LLC. Stellar MLS
- $345,0003 bd2 ba1.2k sqft4332 BLONIGEN AVENUE, ORLANDO, FL 32812For SaleMLS ID #R4911812, Patrick Westervelt, LLC, VINTAGE REALTY SOLUTIONS. Stellar MLS
