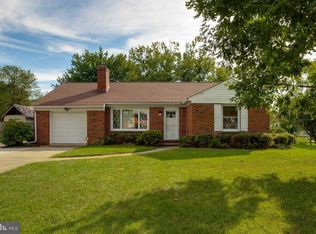
Pending
$550,000
4beds
2,293sqft
2122 Rockwell Ave, Baltimore, MD 21228
4beds
2,293sqft
Single family residence
Built in 1949
10,000 sqft
Open parking
$240 price/sqft
What's special
Functional layoutGenerously sized bedroomsComfortable living space
- 20 days |
- 1,667 |
- 90 |
Likely to sell faster than
Source: Bright MLS,MLS#: MDBC2172698
Travel times
Living Room
Kitchen
Primary Bedroom
Zillow last checked:
Listing updated:
Listed by:
Karriem Hopwood 443-812-6134,
Corner House Realty (443) 499-3839,
Listing Team: Unified Home Group
Source: Bright MLS,MLS#: MDBC2172698
Facts & features
Interior
Bedrooms & bathrooms
- Bedrooms: 4
- Bathrooms: 3
- Full bathrooms: 2
- 1/2 bathrooms: 1
- Main level bathrooms: 1
- Main level bedrooms: 2
Basement
- Area: 1000
Heating
- Forced Air, Electric
Cooling
- Central Air, Electric
Appliances
- Included: Electric Water Heater
- Laundry: Has Laundry, Lower Level
Features
- Dry Wall, High Ceilings, Vaulted Ceiling(s)
- Flooring: Carpet, Ceramic Tile, Hardwood
- Doors: Insulated, Six Panel
- Basement: Connecting Stairway,Full,Partial,Finished,Heated,Improved,Interior Entry,Exterior Entry,Rear Entrance,Shelving,Space For Rooms,Sump Pump,Walk-Out Access,Windows
- Number of fireplaces: 1
- Fireplace features: Brick, Mantel(s), Wood Burning
Interior area
- Total structure area: 2,493
- Total interior livable area: 2,293 sqft
- Finished area above ground: 1,493
- Finished area below ground: 800
Video & virtual tour
Property
Parking
- Parking features: Driveway, Off Street
- Has uncovered spaces: Yes
Accessibility
- Accessibility features: Other
Features
- Levels: Three
- Stories: 3
- Patio & porch: Deck, Patio, Porch
- Exterior features: Lighting, Play Area, Play Equipment, Storage, Sidewalks, Street Lights
- Pool features: None
- Fencing: Back Yard
- Has view: Yes
- View description: Garden
Lot
- Size: 10,000 Square Feet
- Dimensions: 1.00 x
Details
- Additional structures: Above Grade, Below Grade
- Parcel number: 04010126200080
- Zoning: RES
- Special conditions: Standard
Construction
Type & style
- Home type: SingleFamily
- Architectural style: Cape Cod
- Property subtype: Single Family Residence
Materials
- Vinyl Siding
- Foundation: Other
- Roof: Asphalt
Condition
- New construction: No
- Year built: 1949
Utilities & green energy
- Sewer: Public Sewer
- Water: Public
Community & HOA
Community
- Security: Main Entrance Lock, Smoke Detector(s)
- Subdivision: Catonsville
HOA
- Has HOA: No
Location
- Region: Baltimore
Financial & listing details
- Price per square foot: $240/sqft
- Tax assessed value: $328,500
- Annual tax amount: $3,953
- Date on market: 8/14/2026
- Listing agreement: Exclusive Right To Sell
- Listing terms: Cash,Conventional,FHA,VA Loan
- Ownership: Fee Simple
Price history
| Date | Event | Price |
|---|---|---|
| 8/18/2026 | Pending sale | $550,000$240/sqft |
Source: | ||
| 8/14/2026 | Listed for sale | $550,000+29.4%$240/sqft |
Source: | ||
| 6/3/2021 | Listing removed | -- |
Source: | ||
| 5/3/2021 | Contingent | $425,000$185/sqft |
Source: | ||
| 4/29/2021 | Listed for sale | $425,000+16.4%$185/sqft |
Source: | ||
| 6/2/2017 | Sold | $365,000-2.7%$159/sqft |
Source: Public Record Report a problem | ||
| 3/20/2017 | Pending sale | $375,000$164/sqft |
Source: RE/MAX Advantage Realty #BC9864053 Report a problem | ||
| 3/2/2017 | Price change | $375,000-2.6%$164/sqft |
Source: RE/MAX Advantage Realty #BC9864053 Report a problem | ||
| 2/16/2017 | Listed for sale | $385,000+14.9%$168/sqft |
Source: RE/MAX Advantage Realty #BC9864053 Report a problem | ||
| 6/10/2010 | Sold | $335,000-19.3%$146/sqft |
Source: Public Record Report a problem | ||
| 8/27/2009 | Listing removed | $414,900$181/sqft |
Source: Century 21 Newport Bay Realty, Inc #BC7123738 Report a problem | ||
| 8/16/2009 | Listed for sale | $414,900+107.5%$181/sqft |
Source: Century 21 Newport Bay Realty, Inc #BC7123738 Report a problem | ||
| 5/8/2008 | Sold | $200,000$87/sqft |
Source: Public Record Report a problem | ||
Public tax history
| Year | Property taxes | Tax assessment |
|---|---|---|
| 2025 | $4,965 +8.2% | $406,233 +7.3% |
| 2024 | $4,587 +4.6% | $378,500 +4.6% |
| 2023 | $4,385 +4.8% | $361,833 -4.4% |
| 2022 | $4,183 +5.1% | $378,500 +15.2% |
| 2021 | $3,981 +9.1% | $328,500 +9.1% |
| 2020 | $3,648 +10.1% | $300,967 -8.4% |
| 2019 | $3,314 +11.2% | $328,500 +33.6% |
| 2018 | $2,980 +2.2% | $245,900 +2.2% |
| 2017 | $2,916 -15.8% | $240,600 +2.3% |
| 2016 | $3,464 | $235,300 +2.3% |
| 2015 | $3,464 | $230,000 |
| 2014 | $3,464 | $230,000 |
| 2013 | -- | $230,000 -14.5% |
| 2012 | -- | $268,900 |
| 2011 | -- | $268,900 |
| 2010 | -- | $268,900 -15.1% |
| 2009 | -- | $316,750 +17.5% |
| 2008 | -- | $269,680 +21.1% |
| 2007 | -- | $222,610 +26.8% |
| 2006 | -- | $175,540 +8.1% |
| 2005 | -- | $162,456 +8.8% |
| 2004 | -- | $149,373 +9.6% |
| 2003 | -- | $136,290 +3.8% |
| 2002 | -- | $131,360 +3.9% |
| 2001 | -- | $126,430 |
Find assessor info on the county website
Monthly payment
Est. payment
$3,261/mo
Principal & interest
$2789
Property taxes
$472
Estimated market value
$562,900
$535,000 - $591,000
$3,116/mo
Climate risks
Explore flood, wildfire, and other predictive climate risk information for this property on First Street®️.
Neighborhood: 21228
Nearby schools
Westchester Elementary School
Grades PK-5 • 0.4 miles8/10
GreatSchools® Rating
Test Score Rating
8/10Student Progress Rating
8/10Catonsville Middle School
Grades 6-8 • 0.3 miles5/10
GreatSchools® Rating
Test Score Rating
7/10Student Progress Rating
3/10Catonsville High School
Grades 9-12 • 2.3 miles5/10
GreatSchools® Rating
Test Score Rating
5/10College Readiness Rating
6/10