Skip main navigation
Off market
  • $295,900

    2122 S Victor St Unit D, Aurora, CO 80014

    2beds
    1,208sqft
    Townhouse
    Built in ----
    -- sqft lot
    $295,900 Zestimate®
    $245/sqft
    $1,872 Estimated rent

    Home value

    $295,900

    $278,000 - $314,000

    $1,872/mo

    Zestimate® history
    Loading
    Loading...

    Owner options

    List your home for rent

    $1,872/mo

    Rent Zestimate®

    Find your next renter with Zillow Rental Manager. Plus, with online applications, you can quickly screen prospective tenants – for free.

    Learn more

    $1,872/mo

    Rent Zestimate®

    Refinance and save

    $1,737/mo

    Est. payment

    Refinancing to a lower rate could help reduce your monthly payments and save thousands over the life of the loan.

    See today's rates

    $1,737/mo

    Est. payment

    Explore your selling options

    Work with a Zillow partner agent

    Leverage their expertise and Zillow's premium Showcase listings to get your home seen by more buyers.

    Get started

    List with your own agent

    Get your home in front of millions of buyers by listing it on Zillow.

    Learn how to do it

    Sell it yourself

    Take full control of how buyers see your home on Zillow by listing For Sale by Owner (FSBO).

    List your home

    What's special

    Beautiful gas fireplaceVaulted ceilingsLarge walk-in closetSeparate toilet roomLinen closet

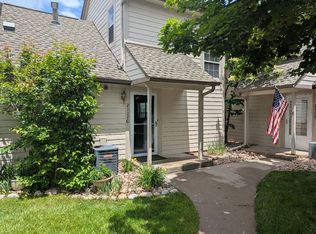
    Wake up to peaceful views of the Heather Ridge Golf Course in this inviting 1208 sq ft, 2 bedroom, 2 bathroom townhome. The living room features vaulted ceilings and a beautiful gas fireplace, creating a warm and welcoming space. Enjoy stunning golf course views from every room. The unit has been recently painted, creating a cozy and modern feel throughout. The kitchen has been recently renovated and includes a full set of appliances- dishwasher, stove/oven, microwave and refrigerator. A brand-new washer, dryer, and dishwasher makes everyday living convenient. The kitchen also provides plenty of cabinet space, including a pantry cabinet. Additional storage is available in the large area under the stairs. The downstairs bathroom features tile flooring with a walk-in shower. The upstairs bathroom includes tile flooring with tub/shower combination, a large walk-in closet, a linen closet, and separate toilet room. The rest of the home is carpeted throughout. Step outside to enjoy views of the 7th green and 2 ponds, or take a short walk to the community pool on warm days. Families will appreciate being walking distance of Overland High School and Prairie Middle School, with Eastridge Community Elementary just a mile away. Commuters will also enjoy the nearby Light Rail access. Water is included, and the home comes with one reserved parking space. Tenants are responsible for other utilities. No smoking inside the unit, and renter's insurance is required. Small pets are allowed with owner approval. Please don't hesitate to text me if interested in a tour of the townhome. Rental Terms and Conditions Utilities: --Owner pays for water. --Tenant is responsible for gas, electric and internet. Smoking & Pets: --No smoking allowed anywhere on the property. --Small pets permitted with an extra $50.00/month added to the rent Parking: --One designated parking space is assigned to the unit. Guest parking spots available Maintenance & Move Out Requirements: --Tenant must have the unit and carpets professionally cleaned before the end of the lease term. Any maintenance to the unit needs approval by the owner. Satellite dishes are not allowed on the exterior of the building. This is a small, quiet community. Tenants are expected to be considerate of their neighbors and maintain reasonable noise levels. Lease Terms & Payments: --Minimum 1 year lease required. --Monthly rent: $2,200. --Security deposit $2,200 due at lease signing 50.00/month added to rent for pets $350.00 pet deposit

    This property is off market, which means it's not currently listed for sale or rent on Zillow. This may be different from what's available on other websites or public sources.

    Zillow last checked:

    Listing updated:

    Source: Zillow Rentals

    Facts & features

    Interior

    Bedrooms & bathrooms
    • Bedrooms: 2
    • Bathrooms: 2
    • Full bathrooms: 2
    Heating
    • Forced Air, Fireplace
    Cooling
    • Central Air
    Appliances
    • Included: Dishwasher, Dryer, Microwave, Oven, Refrigerator, Washer
    • Laundry: In Unit
    Features
    • Walk In Closet
    • Flooring: Carpet, Tile
    • Has fireplace: Yes
    Interior area
    • Total interior livable area: 1,208 sqft

    Property

    Parking
    • Details: Contact manager
    Features
    • Patio & porch: Patio
    • Exterior features: Electricity not included in rent, Gas not included in rent, Heating system: Forced Air, Internet not included in rent, Parking Available, Small pets are allowed with owner approval., Walk In Closet, Water included in rent
    • Pool features: Pool
    Details
    • Parcel number: 197325109065

    Construction

    Type & style
    • Home type: Townhouse
    • Property subtype: Townhouse

    Utilities & green energy

    • Utilities for property: Water

    Community & HOA

    Community
    • Features: Pool
    • Deposit fee: $2,200
    HOA
    • Amenities included: Pool
    Location
    • Region: Aurora

    Financial & listing details

    • Price per square foot: $245/sqft
    • Tax assessed value: $344,800
    • Annual tax amount: $2,098
    • Date on market: 2/8/2026
    • Lease term: 1 Year

    Price history

    DateEventPrice
    4/18/2026Listing removed$2,200$2/sqft
    Source: Zillow Rentals Report a problem
    2/9/2026Listed for rent$2,200-4.3%$2/sqft
    Source: Zillow Rentals Report a problem
    5/29/2024Listing removed--
    Source: Zillow Rentals Report a problem
    5/11/2024Listed for rent$2,300+92.5%$2/sqft
    Source: Zillow Rentals Report a problem
    5/17/2013Listing removed$1,195$1/sqft
    Source: Woodruff Property Management Report a problem
    5/16/2013Listed for rent$1,195$1/sqft
    Source: Woodruff Property Management Report a problem
    9/30/2012Listing removed$1,195$1/sqft
    Source: Woodruff Property Management Report a problem
    9/29/2012Listed for rent$1,195$1/sqft
    Source: Woodruff Property Management Report a problem
    5/10/2012Listing removed$1,195$1/sqft
    Source: Rentbits Report a problem
    4/18/2012Price change$1,195-7.7%$1/sqft
    Source: Rentbits Report a problem
    3/22/2012Listed for rent$1,295$1/sqft
    Source: Rentbits Report a problem
    6/23/2004Sold$155,000+6.9%$128/sqft
    Source: Public Record Report a problem
    10/9/2001Sold$145,000$120/sqft
    Source: Public Record Report a problem

    Public tax history

    YearProperty taxesTax assessment
    2025$2,098 +9.6%$21,551 +9.3%
    2024$1,915 +5.5%$19,711 -16.6%
    2023$1,815 -1.3%$23,623 +36.6%
    2022$1,839 $17,298 -2.8%
    2021-- $17,796 -1.5%
    2020$1,904 +27.1%$18,075
    2019$1,498 $18,075 +29.4%
    2018$1,498 +1%$13,968
    2017$1,483 $13,968 +19.5%
    2016-- $11,685
    2015-- $11,685 +39.4%
    2014$1,358 +28.9%$8,382 -18.1%
    2013$1,054 $10,240
    2012-- $10,240
    2011$1,136 +1.7%$10,240 +8.2%
    2010$1,117 +13.6%$9,460
    2009$983 $9,460 -25%
    2008-- $12,609 +9.2%
    2007-- $11,542 +0.2%
    2006-- $11,518
    2005-- $11,518 -2.6%
    2002$871 +13.8%$11,820 +19.9%
    2001$766 $9,860
    Find assessor info on the county website

    Neighborhood: Heather Ridge

    Nearby schools

    GreatSchools rating
    Get a cash offer in 3 minutes
    Find out how much your home could sell for in as little as 3 minutes with a no-obligation cash offer.
    Estimated market value
    $295,900
    Get a cash offer in 3 minutes
    Find out how much your home could sell for in as little as 3 minutes with a no-obligation cash offer.
    Estimated market value
    $295,900