Gorgeous home with no attention to detail spared ...from the beautiful double front doors and entry with soaring ceilings to the curved staircase and front office with glass double doors!! Also featured, is the beautiful updated kitchen, updated baths and wood floors on most of the main level, and heated floors in the main bath. The backyard is a bird watchers paradise with hardscape patio, all stucco exterior, amazing screened in porch off the master, landscaping, and deck for hot tub. Full view and transom windows in the great room, hearth room with fireplace, oversized kitchen island, pantry, kitchen cabinets have lots of pull outs and special features, pop up for kitchen aid mixer, spice rack, trash drawer, refrigerator stays and laundry with sink and lots of cabinets. Lower level bedrooms feature nice sized walk in closets, one bedroom with built in desk, walk up bar in the lower level with sink and refrigerator stays, large family room with room for pool table or game room, craft room or den in the lower level with built ins and barn door to storage or workout area. Tandem 3 car garage has beautiful epoxy floors and walk out door to exterior. This setting and many, many updates and special features guarantees this home will be a favorite of many buyers!!
Sold
Price Unknown
2122 SW Park Ave, Blue Springs, MO 64015
3beds
4,116sqft
Single Family Residence
Built in 1998
0.26 Acres Lot
$583,100 Zestimate®
$--/sqft
$3,201 Estimated rent
Home value
$583,100
$554,000 - $612,000
$3,201/mo
Zestimate® history
Owner options
List your home for rent
$3,201/mo
Rent Zestimate®
Find your next renter with Zillow Rental Manager. Plus, with online applications, you can quickly screen prospective tenants – for free.
$3,201/mo
Rent Zestimate®
Refinance and save
$470/mo
Est. payment
Refinancing to a lower rate could help reduce your monthly payments and save thousands over the life of the loan.
$470/mo
Est. payment
Explore your selling options
Work with a Zillow partner agent
Leverage their expertise and Zillow's premium Showcase listings to get your home seen by more buyers.
Get startedList with your own agent
Get your home in front of millions of buyers by listing it on Zillow.
Learn how to do itSell it yourself
Take full control of how buyers see your home on Zillow by listing For Sale by Owner (FSBO).
List your homeWhat's special
Zillow last checked:
Listing updated:
Listed by:
Sally Moore 816-308-6806,
Keller Williams Platinum Prtnr,
Dee Harding 816-668-3443,
Keller Williams Platinum Prtnr
Bought with:
Rick Parker, 1999029531
Keller Williams Platinum Prtnr
Source: Heartland MLS as distributed by MLS GRID,MLS#: 2493576
Facts & features
Interior
Bedrooms & bathrooms
- Bedrooms: 3
- Bathrooms: 3
- Full bathrooms: 2
- 1/2 bathrooms: 1
Primary bedroom
- Features: Ceiling Fan(s), Wood Floor
- Level: First
- Dimensions: 19 x 16
Bedroom 2
- Features: Built-in Features, Carpet, Walk-In Closet(s)
- Level: Lower
- Dimensions: 17 x 9
Bedroom 3
- Features: Carpet, Walk-In Closet(s)
- Level: Lower
- Dimensions: 12 x 13
Primary bathroom
- Features: Ceramic Tiles, Granite Counters, Separate Shower And Tub, Walk-In Closet(s)
- Level: First
- Dimensions: 13 x 10
Bathroom 2
- Features: Ceramic Tiles, Granite Counters, Shower Over Tub
- Level: Lower
- Dimensions: 8 x 9
Den
- Features: Built-in Features, Wood Floor
- Level: Lower
- Dimensions: 12 x 8
Great room
- Features: Ceiling Fan(s), Fireplace, Wood Floor
- Level: First
- Dimensions: 19 x 16
Half bath
- Features: Granite Counters, Wood Floor
- Level: First
- Dimensions: 6 x 7
Hearth room
- Features: Fireplace, Wood Floor
- Level: First
- Dimensions: 13 x 23
Kitchen
- Features: Granite Counters, Kitchen Island, Pantry, Wood Floor
- Level: First
- Dimensions: 18 x 10
Laundry
- Features: Built-in Features, Ceramic Tiles, Granite Counters
- Level: First
- Dimensions: 10 x 5
Office
- Features: Built-in Features, Part Drapes/Curtains, Wood Floor
- Level: First
- Dimensions: 13 x 10
Recreation room
- Features: Carpet, Part Drapes/Curtains, Wet Bar
- Level: Lower
- Dimensions: 25 x 13
Heating
- Forced Air
Cooling
- Electric
Appliances
- Included: Dishwasher, Disposal, Dryer, Microwave, Refrigerator, Built-In Oven, Gas Range, Stainless Steel Appliance(s), Washer
- Laundry: Laundry Room, Main Level
Features
- Central Vacuum, Kitchen Island, Painted Cabinets, Pantry, Vaulted Ceiling(s), Walk-In Closet(s), Wet Bar
- Flooring: Carpet, Ceramic Tile, Wood
- Windows: Skylight(s), Thermal Windows
- Basement: Daylight,Finished,Sump Pump,Walk-Out Access,Walk-Up Access
- Number of fireplaces: 1
- Fireplace features: Great Room, Kitchen, See Through
Interior area
- Total structure area: 4,116
- Total interior livable area: 4,116 sqft
- Finished area above ground: 2,184
- Finished area below ground: 1,932
Property
Parking
- Total spaces: 3
- Parking features: Attached, Garage Door Opener, Garage Faces Front, Tandem
- Attached garage spaces: 3
Features
- Patio & porch: Deck, Patio, Porch, Screened
Lot
- Size: 0.26 Acres
- Dimensions: 91' x 124'
- Features: Adjoin Greenspace, Level
Details
- Parcel number: 42640082500000000
Construction
Type & style
- Home type: SingleFamily
- Architectural style: Contemporary,Traditional
- Property subtype: Single Family Residence
Materials
- Stucco
- Roof: Composition
Condition
- Year built: 1998
Details
- Builder name: Travis Graham
Utilities & green energy
- Sewer: Public Sewer
- Water: Public
Community & HOA
Community
- Security: Security System, Smoke Detector(s)
- Subdivision: Park Avenue
HOA
- Has HOA: Yes
- Services included: Trash
- HOA fee: $470 annually
- HOA name: Park Ave Homes Association
Location
- Region: Blue Springs
Financial & listing details
- Tax assessed value: $363,930
- Annual tax amount: $5,154
- Date on market: 6/13/2024
- Listing terms: Cash,Conventional,FHA,VA Loan
- Exclusions: Sprinkler Sys
- Ownership: Estate/Trust
- Road surface type: Paved
Price history
| Date | Event | Price |
|---|---|---|
| 7/18/2024 | Sold | -- |
Source:  Heartland MLS as distributed by MLS GRID #2493576 Report a problem Heartland MLS as distributed by MLS GRID #2493576 Report a problem | ||
| 6/14/2024 | Pending sale | $539,900$131/sqft |
Source: Heartland MLS as distributed by MLS GRID #2493576 Report a problem | ||
| 6/13/2024 | Listed for sale | $539,900$131/sqft |
Source: Heartland MLS as distributed by MLS GRID #2493576 Report a problem | ||
| 5/12/2015 | Sold | -- |
Source: Heartland MLS as distributed by MLS GRID #45001_1909288 Report a problem | ||
| 5/11/2006 | Sold | -- |
Source: Public Record Report a problem | ||
Public tax history
| Year | Property taxes | Tax assessment |
|---|---|---|
| 2025 | $5,256 +0% | $69,147 +7.4% |
| 2024 | $5,255 +2% | $64,410 |
| 2023 | $5,154 -19.9% | $64,410 -9.4% |
| 2022 | $6,434 +0.1% | $71,061 |
| 2021 | $6,428 +11.9% | $71,061 +10% |
| 2020 | $5,745 -16.5% | $64,601 -19.2% |
| 2019 | $6,877 | $79,988 +19.9% |
| 2018 | $6,877 +12.7% | $66,705 |
| 2017 | $6,100 +15.6% | $66,705 +12.5% |
| 2016 | $5,278 +8.1% | $59,318 +8.3% |
| 2014 | $4,881 +0.5% | $54,774 |
| 2013 | $4,855 +0.1% | $54,774 |
| 2012 | $4,851 +0.3% | $54,774 |
| 2011 | $4,835 +1.8% | $54,774 |
| 2010 | $4,749 -5.7% | $54,774 |
| 2009 | $5,035 +1.8% | $54,774 -6% |
| 2008 | $4,944 +14% | $58,270 |
| 2007 | $4,336 +0% | $58,270 +14.5% |
| 2006 | $4,334 +2% | $50,906 |
| 2005 | $4,249 -0.2% | $50,906 +3% |
| 2004 | $4,256 +11.1% | $49,424 |
| 2003 | $3,831 +5.3% | $49,424 +3% |
| 2002 | $3,639 +1.1% | $47,985 |
| 2001 | $3,598 | $47,985 |
Find assessor info on the county website
Neighborhood: 64015
Nearby homes
- $430,4003 bd2 ba2.3k sqft2118 SW Park Ave, Blue Springs, MO 64015Off Market
- $578,0005 bd4 ba3.4k sqft2126 SW Park Ave, Blue Springs, MO 64015Off Market
- $494,4004 bd5 ba3.8k sqft2121 SW Park Ave, Blue Springs, MO 64015Off Market
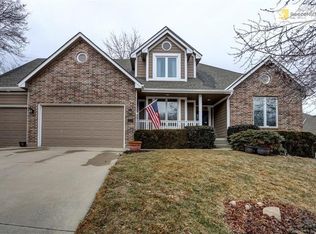
- $536,6003 bd2 ba2.1k sqft2114 SW Park Ave, Blue Springs, MO 64015Off Market
- $--5 bd4 ba3.1k sqft2117 SW Park Ave, Blue Springs, MO 64015Sold
- $646,0004 bd4 ba3.9k sqft2130 SW Park Ave, Blue Springs, MO 64015Off Market
- $619,2003 bd4 ba3.8k sqft2130 SW Park Ave, Blue Springs, MO 64014Off Market
- $493,7004 bd2 ba2.9k sqft2113 SW Park Ave, Blue Springs, MO 64015Off Market
Nearby schools
GreatSchools rating
- 7/10Cordill-Mason Elementary SchoolGrades: K-5Distance: 1 mi
- 7/10Moreland Ridge Middle SchoolGrades: 6-8Distance: 0.6 mi
- 8/10Blue Springs South High SchoolGrades: 9-12Distance: 2.5 mi
Schools provided by the listing agent
- Elementary: Cordill-Mason
- Middle: Moreland Ridge
- High: Blue Springs South
Source: Heartland MLS as distributed by MLS GRID. This data may not be complete. We recommend contacting the local school district to confirm school assignments for this home.
Get a cash offer in 3 minutes
Find out how much your home could sell for in as little as 3 minutes with a no-obligation cash offer.
Estimated market value
$583,100
Get a cash offer in 3 minutes
Find out how much your home could sell for in as little as 3 minutes with a no-obligation cash offer.
Estimated market value
$583,100
- Missouri
- Jackson County
- Blue Springs
- 64015
- 2122 SW Park Ave
Nearby cities
Nearby zip codes
Other Blue Springs Topics
