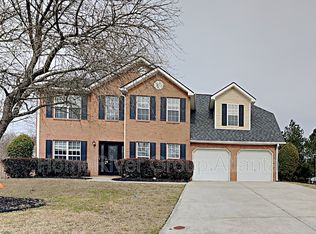
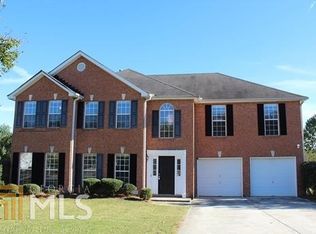
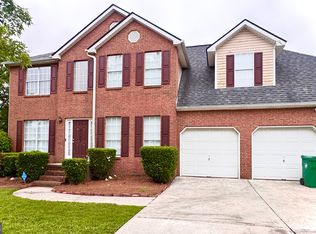
Two-story conventional single-family residence featuring a partial brick-front exterior. This 2,840-square-foot property offers a spacious layout accommodating 4 bedrooms and 2.5 bathrooms, including a primary bedroom suite situated on the main level. The main floor features a two-story entrance foyer, a separate dining room, a dedicated laundry room, and a family room complete with a fireplace. The upper level contains secondary bedrooms. The exterior includes a 0.32-acre lot with an attached 2-car garage, a rear patio, and a deck area. Conveniently located in the 30288 area with straightforward access to local transit routes.
Closed
Zillow last checked:
Listing updated:
Bought with:
Kennedi Shianne Brooks, 425367
High Style Realty Team
Source: GAMLS,MLS#: 10794278
Price history
| Date | Event | Price |
|---|---|---|
| 8/31/2026 | Sold | $287,500+0.9%$101/sqft |
Source:  GAMLS #10794278 Report a problem GAMLS #10794278 Report a problem | ||
| 7/14/2026 | Pending sale | $284,900$100/sqft |
Source: GAMLS #10794278 Report a problem | ||
| 6/26/2026 | Listed for sale | $284,900+171.3%$100/sqft |
Source: GAMLS #10794278 Report a problem | ||
| 3/24/2021 | Listing removed | -- |
Source: Owner Report a problem | ||
| 1/14/2020 | Listing removed | $1,399 |
Source: Owner Report a problem | ||
| 1/9/2020 | Price change | $1,399-6.7% |
Source: Owner Report a problem | ||
| 1/2/2020 | Listed for rent | $1,500+12.9%$1/sqft |
Source: Owner Report a problem | ||
| 8/3/2017 | Listing removed | $1,329 |
Source: Prager Property Management LLC Report a problem | ||
| 6/7/2017 | Listed for rent | $1,329-9.5% |
Source: Prager Property Management LLC Report a problem | ||
| 4/27/2017 | Listing removed | $1,469$1/sqft |
Source: Waypoint Homes Report a problem | ||
| 4/17/2017 | Price change | $1,469+2.1%$1/sqft |
Source: Waypoint Homes Report a problem | ||
| 3/20/2017 | Price change | $1,439+4.9%$1/sqft |
Source: Waypoint Homes Report a problem | ||
| 3/12/2017 | Listed for rent | $1,372+22% |
Source: Waypoint Homes Report a problem | ||
| 4/8/2014 | Listing removed | $1,125 |
Source: Atlantic Property Management Report a problem | ||
| 3/1/2014 | Listed for rent | $1,125 |
Source: Atlantic Property Management Report a problem | ||
| 10/21/2013 | Sold | $105,000+5%$37/sqft |
Source:  FMLS GA #5138653 Report a problem FMLS GA #5138653 Report a problem | ||
| 5/15/2013 | Pending sale | $100,000$35/sqft |
Source: The Robinson Realty Group #5138653 Report a problem | ||
| 4/25/2013 | Listed for sale | $100,000-39.4%$35/sqft |
Source: The Robinson Realty Group #5138653 Report a problem | ||
| 12/19/2002 | Sold | $165,000$58/sqft |
Source: Public Record Report a problem | ||
Get a cash offer in 3 minutes
Find out how much your home could sell for in as little as 3 minutes with a no-obligation cash offer.
Estimated market value
$287,600
