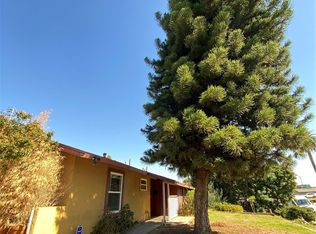
**COMING SOON – FIXER OPPORTUNITY in La Verne!** Opportunity knocks! This 4-bedroom, 3-bathroom home offers 1, 952 sq ft of living space on a 7, 341 sq ft lot, located in a highly desirable La Verne neighborhood. Featuring a spacious floor plan with a bonus room and a half bathroom on the main level, this property offers great bones and an ideal layout ready for your vision and upgrades. Whether you're an investor, flipper, or buyer looking to customize your dream home, this is a rare chance to add value in a prime location. The backyard includes a pool, spa and fire pit and ample space to create a true outdoor retreat, perfect for maximizing future potential. Conveniently located near top-rated schools, parks, shopping, dining, and easy freeway access. With strong upside potential, this is a fantastic opportunity you won’t want to miss. Bring your tools, your imagination, and unlock the full potential of this La Verne gem! Contact us today for early details and access before it hits the market.
Coming soon
$825,000
2122 Stratford, La Verne, CA 91750
4beds
1,952sqft
Single Family Residence
Built in 1964
7,339 Square Feet Lot
$918,200 Zestimate®
$423/sqft
$-- HOA
What's special
- 20 days
- 2,022
- 166
Zillow last checked:
Listing updated:
Listed by:
Annabelle Pacheco,
eXp Realty of California Inc
Source: eXp Realty,MLS#: TR26214719
Facts & features
Interior
Bedrooms & bathrooms
- Bedrooms: 4
- Bathrooms: 3
- Full bathrooms: 3
- Main level bathrooms: 1
- Main level bedrooms: 1
Rooms
- Room types: Bonus Room
Bedroom 1
- Features: AllBedroomsUp
Heating
- Central, Fireplaces, Natural Gas
Cooling
- Central Air
Appliances
- Laundry: In Garage
Features
- Ceiling Fans, Granite Counters, All Bedrooms Up
- Has fireplace: Yes
- Fireplace features: Living Room
- Common walls with other units/homes: No Common Walls
Interior area
- Total interior livable area: 1,952 sqft
Property
Parking
- Total spaces: 2
- Parking features: Garage - Attached
- Attached garage spaces: 2
Features
- Levels: Two
- Stories: 2
- Entry location: Main
- Has private pool: Yes
- Pool features: In Ground, Private
- Has spa: Yes
- Spa features: Heated, In Ground, Private
- Fencing: Brick,Wood
- Has view: Yes
- View description: Neighborhood
Lot
- Size: 7,339 Square Feet
- Features: Front Yard, Walkstreet
Details
- Parcel number: 8391024052
- Special conditions: Standard
Construction
Type & style
- Home type: SingleFamily
- Property subtype: Single Family Residence
Materials
- Roof: Shingle
Condition
- New construction: No
- Year built: 1964
Utilities & green energy
- Sewer: Public Sewer
- Water: Public
Community & HOA
Community
- Features: Curbs, Street Lights, Sidewalks
HOA
- Has HOA: No
Location
- Region: La Verne
Financial & listing details
- Price per square foot: $423/sqft
- Tax assessed value: $484,117
- Date on market: 10/2/2026
- Listing agreement: Exclusive Right To Sell
- Listing terms: Cash,Conventional,FHA
Estimated market value
$918,200
$863,000 - $973,000
$4,467/mo
Price history
| Date | Event | Price |
|---|---|---|
| 4/23/2026 | Listing removed | $825,000$423/sqft |
Source: eXp Realty #TR26064270 Report a problem | ||
| 4/22/2026 | Listed for sale | $825,000+219.8%$423/sqft |
Source: eXp Realty #TR26064270 Report a problem | ||
| 11/17/1989 | Sold | $258,000$132/sqft |
Source: Agent Provided Report a problem | ||
Public tax history
| Year | Property taxes | Tax assessment |
|---|---|---|
| 2026 | -- | $484,117 +2% |
| 2025 | $5,899 +3.9% | $474,626 +2% |
| 2024 | $5,678 +2.3% | $465,321 +2% |
| 2023 | $5,552 +1.7% | $456,198 +2% |
| 2022 | $5,461 +2% | $447,254 +2% |
| 2021 | $5,355 +1.4% | $438,485 +1% |
| 2020 | $5,280 | $433,990 +2% |
| 2019 | $5,280 +7.2% | $425,482 +2% |
| 2018 | $4,926 | $417,140 +2% |
| 2017 | $4,926 +1.8% | $408,962 +2% |
| 2016 | $4,838 +2.2% | $400,944 +1.5% |
| 2015 | $4,733 +2.7% | $394,922 +2% |
| 2014 | $4,609 | $387,187 +2.5% |
| 2012 | -- | $377,881 +2% |
| 2011 | -- | $370,473 +0.8% |
| 2010 | -- | $367,705 -0.2% |
| 2009 | -- | $368,580 +2% |
| 2008 | -- | $361,354 +2% |
| 2007 | -- | $354,269 +2% |
| 2006 | -- | $347,324 |
| 2005 | -- | $347,324 +4% |
| 2004 | -- | $333,839 +19.6% |
| 2003 | -- | $279,100 +15.3% |
| 2002 | -- | $242,000 +25.4% |
| 2000 | -- | $193,000 |
Find assessor info on the county website
Monthly payment
Est. payment
Payment breakdown
Explore the cost of this home by adjusting the details. Changes won't be saved.Climate risks
Neighborhood: West La Verne
Nearby schools
Schools provided by the listing agent
- Middle: Ramona
Source: eXp Realty. This data may not be complete. We recommend contacting the local school district to confirm school assignments for this home.

Similar homes
- $1,200,0004 bd3 ba2.5k sqft639 Damien Ave, La Verne, CA 91750For Sale
 MLS ID #SW26185802, Cherilyn Ocampo, Coldwell Banker Assoc.Brkr-Mur. CRMLS
- $--4 bd3 ba2.1k sqft1981 Vista Del Sol, Chino Hills, CA 91709Auction
 Auction.com 2
- $823,0004 bd2 ba1.4k sqft1263 Douglass Dr, Pomona, CA 91768For Sale
 MLS ID #PW25250947, Teri Heuer, Mark 1 Real Estate, Inc.. CRMLS
- $809,9994 bd3 ba2.2k sqft15 Trail Ridge Cir, Pomona, CA 91766For Sale
 MLS ID #26007197, Drisana Hoyrd. GAVAR
