Nestled perfectly in the corner border of Forest Hills Historic District & Rockwood, 2122 Summit St offers the best of Durham at your doorstep plus all the extra at-home comforts that make you wonder if you even need to venture out at all.
Step through the front door into a sun-filled open living space. Follow the gorgeous hardwood floors to the kitchen, with its perfectly selected custom countertops and gas range with a double oven.
Walk through to the screened porch and out to the deck - the perfect space for outdoor entertaining. Spend fall nights around the bonfire in the fenced, private backyard or enjoy a shady afternoon nap in the hammock.
The large upstairs flex space is the perfect hangout for game night or a space to finally put together that 1000 piece puzzle you've been waiting to unbox. Two extra roomy upstairs bedrooms are perfect for stretching out and then tucking in at the end of the day, while the first-floor primary offers extra peace & quiet.
Tucked behind the house, the two-car garage has enough room for your cars and storage (yes, both!). The additional two-car parking pad also means that the garage could make an awesome-sized workshop without sacrificing parking.
We did mention location, right? Just minutes from downtown Durham - if you even want to get in the car. As if being walkable to both Forest Hills Park & Rockwood Park wasn't enough, Rockwood Shopping Center with Beer Study, Nuvo Taco & the Q-Shack is right there too! Beer & tacos, anyone?
From the rocking chair front porch to the backyard & beyond, 2122 Summit St is the peak of perfection for all things at home and out-and-about.
Sold for $791,000
$791,000
2122 Summit St, Durham, NC 27701
3beds
2,065sqft
Single Family Residence
Built in 2013
0.27 Acres Lot
$800,900 Zestimate®
$383/sqft
$3,130 Estimated rent
Home value
$800,900
$753,000 - $849,000
$3,130/mo
Zestimate® history
Owner options
List your home for rent
$3,130/mo
Rent Zestimate®
Find your next renter with Zillow Rental Manager. Plus, with online applications, you can quickly screen prospective tenants – for free.
$3,130/mo
Rent Zestimate®
Refinance and save
$4,927/mo
Est. payment
Refinancing to a lower rate could help reduce your monthly payments and save thousands over the life of the loan.
$4,927/mo
Est. payment
Explore your selling options
Work with a Zillow partner agent
Leverage their expertise and Zillow's premium Showcase listings to get your home seen by more buyers.
Get startedList with your own agent
Get your home in front of millions of buyers by listing it on Zillow.
Learn how to do itSell it yourself
Take full control of how buyers see your home on Zillow by listing For Sale by Owner (FSBO).
List your homeWhat's special
Zillow last checked:
Listing updated:
Listed by:
Chrysti Peek,
EXP Realty LLC
Bought with:
Johnny May, 333184
Nest Realty of the Triangle
Source: Doorify MLS,MLS#: 10020551
Facts & features
Interior
Bedrooms & bathrooms
- Bedrooms: 3
- Bathrooms: 3
- Full bathrooms: 2
- 1/2 bathrooms: 1
- Main level bathrooms: 1
Primary bedroom
- Level: Main
- Area: 187.2 Square Feet
- Dimensions: 15.6 x 12
Bedroom 2
- Level: Second
- Area: 240.48 Square Feet
- Dimensions: 16.7 x 14.4
Bedroom 3
- Level: Second
- Area: 249.24 Square Feet
- Dimensions: 13.4 x 18.6
Dining room
- Level: Main
- Area: 180.2 Square Feet
- Dimensions: 10.6 x 17
Other
- Level: Main
- Area: 40 Square Feet
- Dimensions: 5 x 8
Family room
- Level: Main
- Area: 186 Square Feet
- Dimensions: 12.4 x 15
Kitchen
- Level: Main
- Area: 225 Square Feet
- Dimensions: 15 x 15
Loft
- Level: Second
- Area: 182.25 Square Feet
- Dimensions: 13.5 x 13.5
Heating
- Forced Air
Cooling
- Central Air, Ceiling Fan(s), Electric
Appliances
- Included: Disposal, Double Oven, Dishwasher, Gas Range, Microwave, Plumbed For Ice Maker, Stainless Steel Appliance(s), Tankless Water Heater
- Laundry: Laundry Room, Main Level
Features
- Ceiling Fan(s), Chandelier, Crown Molding, Primary Downstairs, Recessed Lighting, Separate Shower, Bathtub/Shower Combination, Walk-In Shower, Smooth Ceilings
- Flooring: Ceramic Tile, Hardwood, Tile
Interior area
- Total structure area: 2,065
- Total interior livable area: 2,065 sqft
- Finished area above ground: 2,065
- Finished area below ground: 0
Property
Parking
- Total spaces: 5
- Parking features: Detached, Driveway, Garage, Garage Door Opener, Paved
- Garage spaces: 2
- Has uncovered spaces: Yes
Features
- Levels: Two
- Stories: 2
- Patio & porch: Deck, Front Porch, Screened
- Exterior features: Rain Gutters, Fenced Yard
- Fencing: Back Yard
Lot
- Size: 0.27 Acres
- Features: Back Yard, Front Yard, Landscaped, Hardwood Trees
Details
- Parcel number: 0820494724
- Special conditions: Standard
Construction
Type & style
- Home type: SingleFamily
- Architectural style: Transitional
- Property subtype: Single Family Residence
Materials
- Frame, HardiPlank Type
- Foundation: Raised
- Roof: Shingle
Condition
- New construction: No
- Year built: 2013
- Major remodel year: 2013
Utilities & green energy
- Sewer: Public Sewer
- Water: Public
Community & HOA
HOA
- Has HOA: No
Location
- Region: Durham
Financial & listing details
- Price per square foot: $383/sqft
- Tax assessed value: $398,848
- Annual tax amount: $5,224
- Date on market: 4/3/2024
- Listing agreement: Exclusive Right To Sell
- Listing terms: Cash,Conventional,FHA,VA Loan
Price history
| Date | Event | Price |
|---|---|---|
| 5/2/2024 | Sold | $791,000+7.6%$383/sqft |
Source:  Doorify MLS #10020551 Report a problem Doorify MLS #10020551 Report a problem | ||
| 4/6/2024 | Pending sale | $735,000$356/sqft |
Source: Doorify MLS #10020551 Report a problem | ||
| 4/3/2024 | Listed for sale | $735,000$356/sqft |
Source: Doorify MLS #10020551 Report a problem | ||
Public tax history
Tax history is unavailable.
Neighborhood: 27701
Nearby homes
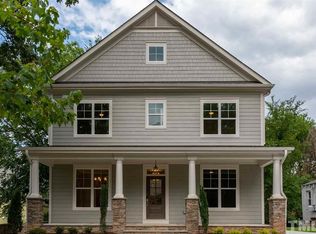
- $989,7004 bd4 ba2.7k sqft1210 Roxboro St, Durham, NC 27701Off Market
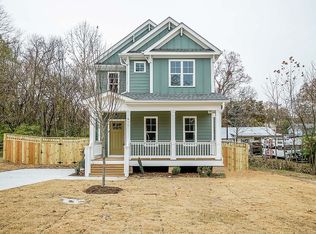
- $570,0003 bd3 ba1.6k sqft611 Elizabeth St, Durham, NC 27701Sold
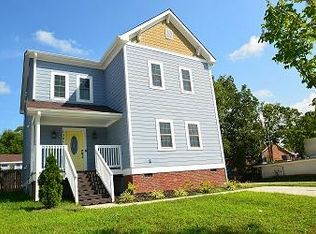
- $639,5003 bd3 ba2.3k sqft1305 S Roxboro St, Durham, NC 27701Off Market
- $441,9003 bd3 ba1.3k sqft112 W Piedmont Ave, Durham, NC 27701Off Market
- $381,1004 bd2 ba1.5k sqft112 Piedmont Ave, Durham, NC 27701Off Market
- $365,2003 bd2 ba1.2k sqft1406 Englewood Ave, Durham, NC 27701Off Market
- $603,9004 bd3 ba2.4k sqft1801 Hemlock Hill Dr, Durham, NC 27701Off Market
- $577,1003 bd2 ba1.8k sqft727 Peyton Ave, Durham, NC 27701Off Market
- $791,0003 bd2 ba1.7k sqft2122 Summit St, Durham, NC 27701Sold
Nearby schools
GreatSchools rating
- 8/10George Watts ElementaryGrades: PK-5Distance: 0.9 mi
- 5/10Brogden MiddleGrades: 6-8Distance: 1.8 mi
- 3/10Riverside High SchoolGrades: 9-12Distance: 5.3 mi
Schools provided by the listing agent
- Elementary: Durham - Lakewood Elementary
- Middle: Durham - Brogden Middle
- High: Durham - Charles E Jordan Sr High School
Source: Doorify MLS. This data may not be complete. We recommend contacting the local school district to confirm school assignments for this home.
Get a cash offer in 3 minutes
Find out how much your home could sell for in as little as 3 minutes with a no-obligation cash offer.
Estimated market value
$800,900
Get a cash offer in 3 minutes
Find out how much your home could sell for in as little as 3 minutes with a no-obligation cash offer.
Estimated market value
$800,900
- North Carolina
- Durham County
- Durham
- 27701
- 2122 Summit St
