Skip main navigation
Off market
  • $314,300

    2122 Tanur Cascade Dr, Anna, TX 75409

    4beds
    2,414sqft
    SingleFamily
    Built in 2003
    5,662 Square Feet Lot
    $314,300 Zestimate®
    $130/sqft
    $2,235 Estimated rent

    Home value

    $314,300

    $299,000 - $330,000

    $2,235/mo

    Zestimate® history
    Loading
    Loading...

    Owner options

    List your home for rent

    $2,235/mo

    Rent Zestimate®

    Find your next renter with Zillow Rental Manager. Plus, with online applications, you can quickly screen prospective tenants – for free.

    Learn more

    $2,235/mo

    Rent Zestimate®

    Refinance and save

    $2,100/mo

    Est. payment

    Refinancing to a lower rate could help reduce your monthly payments and save thousands over the life of the loan.

    See today's rates

    $2,100/mo

    Est. payment

    Explore your selling options

    Work with a Zillow partner agent

    Leverage their expertise and Zillow's premium Showcase listings to get your home seen by more buyers.

    Get started

    List with your own agent

    Get your home in front of millions of buyers by listing it on Zillow.

    Learn how to do it

    Sell it yourself

    Take full control of how buyers see your home on Zillow by listing For Sale by Owner (FSBO).

    List your home

    What's special

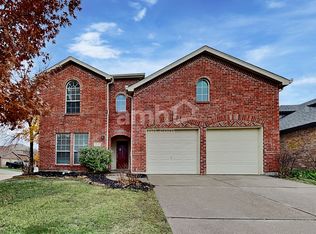
    Fabulous family home...great Anna location! Living is easy in this four bedroom two and one half bath, two story in the Falls of Anna. This home is situated on a large lot with the perfect North and South orientation. You'll notice the home has great curb appeal with its charming front porch, red door, Palladium windows and nice landscaping. Upon entering the foyer you'll find a lovely Dining Room and Powder Bath with pedestal sink. The new wood floors provide an ambiance that flows all the way though the home to the wall of windows in the Family Room presenting pretty views of the back yard. Take time to notice all the natural light and open floor plan. The stylish Kitchen and Breakfast Nook are amazing with an abundance of rich wood cabinets, large pantry, neutral counter tops, newly installed tile floors and brand new Stainless Steel appliances. This area is open to the Living Room with its easy access to the back covered patio and deck making it a fantastic space for entertaining family and friends around the stone outdoor fireplace. No detail has been overlooked in the secluded Master Suite with its lovely windows overlooking the back yard. The Master Bathroom boasts a vanity, deep garden tub, wonderful closet and separate shower to provide classical charm and a soothing retreat at the end of a busy day. All three of the secondary bedrooms and additional bathroom are located upstairs and offer spacious walk-in closets, hand painted murals, new carpet and ceiling fans. Entertain in grand style in the fabulous Game Room. Additional features of this home include: full size laundry, attached two car front entry garage with work bench and key pad, full gutters, new ceramic tile floors in all wet areas, ceiling fans and two inch blinds. This home is waiting to welcome you and your family...its move in ready so you can immediately begin to enjoy all the amenities the home and community have to offer.

    This property is off market, which means it's not currently listed for sale or rent on Zillow. This may be different from what's available on other websites or public sources.

    Facts & features

    Interior

    Bedrooms & bathrooms
    • Bedrooms: 4
    • Bathrooms: 3
    • Full bathrooms: 2
    • 1/2 bathrooms: 1
    Heating
    • Forced air
    Cooling
    • Central
    Appliances
    • Included: Dishwasher, Microwave
    Features
    • Flooring: Tile, Carpet, Laminate
    • Has fireplace: Yes
    • Fireplace features: Electric
    Interior area
    • Total interior livable area: 2,414 sqft

    Property

    Parking
    • Total spaces: 2
    • Parking features: Garage - Attached
    Features
    • Exterior features: Brick
    Lot
    • Size: 5,662 sqft
    Details
    • Parcel number: R818200J00201

    Construction

    Type & style
    • Home type: SingleFamily
    Materials
    • Wood
    • Foundation: Slab
    • Roof: Composition
    Condition
    • Year built: 2003

    Community & neighborhood

    Location
    • Region: Anna

    HOA & financial

    HOA
    • Has HOA: Yes
    • HOA fee: $25 monthly

    Other

    Other facts
    • Architecture Style: Traditional
    • MLS Listing ID: 13608131
    • MLS Name: NTREISMX
    • bathrooms
    • bedrooms

    Price history

    DateEventPrice
    8/7/2017Listing removed$224,900$93/sqft
    Source: Ebby Halliday, REALTORS #13645765 Report a problem
    7/27/2017Pending sale$224,900$93/sqft
    Source: Ebby Halliday, REALTORS #13645765 Report a problem
    7/24/2017Listed for sale$224,900$93/sqft
    Source: Ebby Halliday, REALTORS #13645765 Report a problem
    7/18/2017Pending sale$224,900$93/sqft
    Source: Ebby Halliday, REALTORS #13645765 Report a problem
    7/13/2017Listed for sale$224,900+36.3%$93/sqft
    Source: Ebby Halliday, REALTORS #13645765 Report a problem
    6/20/2017Listing removed$1,400-9.7%$1/sqft
    Source: Property Management & Leasing - McKinney #13608131 Report a problem
    5/23/2017Listed for rent$1,550+10.7%$1/sqft
    Source: Ebby Halliday Leasing & Prop. #13608131 Report a problem
    2/16/2015Listing removed$1,400$1/sqft
    Source: Property Management & Leasing - McKinney #13060761 Report a problem
    1/11/2015Price change$1,400-6.7%$1/sqft
    Source: Property Management & Leasing - McKinney #13060761 Report a problem
    12/4/2014Listed for rent$1,500$1/sqft
    Source: Property Management & Leasing - McKinney #13060761 Report a problem
    10/3/2014Listing removed$165,000$68/sqft
    Source: Keller Williams Realty Allen #13005366 Report a problem
    9/25/2014Pending sale$165,000$68/sqft
    Source: Keller Williams - Allen #13005366 Report a problem
    8/24/2014Listed for sale$165,000+6.5%$68/sqft
    Source: Keller Williams - Allen #13005366 Report a problem
    8/12/2009Sold--
    Source: Agent Provided Report a problem
    3/1/2008Listing removed$154,900$64/sqft
    Source: Prudential CA/TX/NV Realty #12-10853311 Report a problem
    2/6/2008Listed for sale$154,900$64/sqft
    Source: Prudential CA/TX/NV Realty Report a problem

    Public tax history

    YearProperty taxesTax assessment
    2025$4,801 -8.6%$334,206 +0.3%
    2024$5,255 +12.7%$333,229 +10%
    2023$4,663 -14.8%$302,935 +10%
    2022$5,472 +2.9%$275,395 +10%
    2021$5,315 +9.2%$250,359 +10%
    2020$4,868 -4%$227,599 +0.2%
    2019$5,071 -1.8%$227,128 +2.2%
    2018$5,165 +10.4%$222,183 +9.7%
    2017$4,679 $202,572 +12.1%
    2016$4,679 +35.8%$180,745 +7.7%
    2015$3,444 $167,899 +7.6%
    2014$3,444 $156,057 +16.5%
    2013-- $133,992 +7.3%
    2012-- $124,927 +0.1%
    2011-- $124,745 +2%
    2010-- $122,240 -11.6%
    2009-- $138,252 -6.3%
    2008-- $147,537 -4.2%
    2007-- $153,975 +8.1%
    2006-- $142,434 +1.6%
    2005-- $140,162

    Find assessor info on the county website

    Neighborhood: 75409

    Nearby schools

    GreatSchools rating
    Schools provided by the listing agent
    • Elementary: Joe K Bryant
    • Middle: Anna
    • High: Anna

    Source: The MLS. This data may not be complete. We recommend contacting the local school district to confirm school assignments for this home.

    Get a cash offer in 3 minutes
    Find out how much your home could sell for in as little as 3 minutes with a no-obligation cash offer.
    Estimated market value
    $314,300
    Get a cash offer in 3 minutes
    Find out how much your home could sell for in as little as 3 minutes with a no-obligation cash offer.
    Estimated market value
    $314,300