EPITOME OF LUXURY LIVING AWAITS - Step into an ambiance of sophistication as you enter through the foyer, setting the tone for the grandeur that awaits. Upon entering, a generously sized study offers an ideal space for a home office, providing both functionality and elegance. The family room seamlessly connects to a gourmet kitchen, complete with an oversized island that is the heart of the home. Also located downstairs is a thoughtfully designed secondary bedroom with an en-suite bath, providing an ideal retreat for guests or live-in family members. This home is designed for entertainment, boasting a loft-style game room and a spacious media room, creating the perfect space for leisure and enjoyment. As you enter through the 3-car tandem garage, convenience meets style with a mud room, a powder room, and a huge utility room, ensuring that every aspect of your daily life is catered to effortlessly. This residence truly has it all, combining practicality with opulence.
Sold
Price Unknown
2122 Taylor Marie Trail, Katy, TX 77494
4beds
3,411sqft
Single Family Residence
Built in 2022
7,710 Square Feet Lot
$595,400 Zestimate®
$--/sqft
$3,708 Estimated rent
Home value
$595,400
$566,000 - $625,000
$3,708/mo
Zestimate® history
Owner options
List your home for rent
$3,708/mo
Rent Zestimate®
Find your next renter with Zillow Rental Manager. Plus, with online applications, you can quickly screen prospective tenants – for free.
$3,708/mo
Rent Zestimate®
Refinance and save
$850/mo
Est. payment
Refinancing to a lower rate could help reduce your monthly payments and save thousands over the life of the loan.
$850/mo
Est. payment
Explore your selling options
Work with a Zillow partner agent
Leverage their expertise and Zillow's premium Showcase listings to get your home seen by more buyers.
Get startedList with your own agent
Get your home in front of millions of buyers by listing it on Zillow.
Learn how to do itSell it yourself
Take full control of how buyers see your home on Zillow by listing For Sale by Owner (FSBO).
List your homeWhat's special
Zillow last checked:
Listing updated:
Listed by:
Monica Foster,
eXp Realty, LLC,
Brittany Burns,
eXp Realty, LLC
Bought with:
HomeSmart
Source: eXp Realty,MLS#: 24464739
Facts & features
Interior
Bedrooms & bathrooms
- Bedrooms: 4
- Bathrooms: 4
- Full bathrooms: 4
Heating
- Natural Gas
Cooling
- Ceiling Fan(s), Electric
Appliances
- Included: ENERGY STAR Qualified Appliances, Disposal, Convection Oven, Microwave, Gas Cooktop, Dishwasher
- Laundry: Electric Dryer Hookup, Gas Dryer Hookup, Washer Hookup
Features
- Crown Molding, Formal Entry/Foyer, High Ceilings, Prewired for Alarm System, Wired for Sound, 2 Bedrooms Down, En-Suite Bath, Primary Bed - 1st Floor, Split Plan, Walk-In Closet(s), Countertops(Quartz)
- Flooring: Carpet, Tile
- Doors: Insulated Doors
- Windows: Insulated/Low-E windows
- Number of fireplaces: 1
- Fireplace features: Gas, Gas Log
Interior area
- Total structure area: 3,411
- Total interior livable area: 3,411 sqft
Property
Parking
- Total spaces: 3
- Parking features: Attached, Tandem, Garage Door Opener, Double-Wide Driveway
- Attached garage spaces: 3
Features
- Stories: 2
- Patio & porch: Covered, Patio/Deck
- Exterior features: Back Green Space, Sprinkler System
- Fencing: Back Yard
Lot
- Size: 7,710 Square Feet
- Features: Back Yard, Subdivided, 0 Up To 1/4 Acre
Details
- Parcel number: 3601180020130901
Construction
Type & style
- Home type: SingleFamily
- Architectural style: Traditional
- Property subtype: Single Family Residence
Materials
- Batts Insulation, Brick, Cement Siding
- Foundation: Slab
- Roof: Composition
Condition
- New construction: No
- Year built: 2022
Details
- Builder name: Coventry
Utilities & green energy
- Sewer: Public Sewer
- Water: Public
Green energy
- Energy efficient items: Thermostat, Lighting, HVAC
Community & HOA
Community
- Features: Subdivision Tennis Court
- Subdivision: Firethorne West
HOA
- Has HOA: Yes
- HOA fee: $850 annually
Location
- Region: Katy
Financial & listing details
- Tax assessed value: $622,077
- Annual tax amount: $11,360
- Date on market: 11/24/2025
- Road surface type: Concrete
Price history
| Date | Event | Price |
|---|---|---|
| 1/12/2024 | Sold | -- |
Source: eXp Realty #123966780 Report a problem | ||
| 12/2/2023 | Pending sale | $630,000$185/sqft |
Source:  HAR #24464739 Report a problem HAR #24464739 Report a problem | ||
| 11/30/2023 | Listed for sale | $630,000-9.1%$185/sqft |
Source: HAR #24464739 Report a problem | ||
| 2/22/2023 | Sold | -- |
Source: Agent Provided Report a problem | ||
| 2/10/2023 | Pending sale | $693,001$203/sqft |
Source: HAR #95337910 Report a problem | ||
| 9/8/2022 | Price change | $693,001+5.5%$203/sqft |
Source: HAR #95337910 Report a problem | ||
| 8/15/2022 | Listed for sale | $657,000$193/sqft |
Source: HAR #95337910 Report a problem | ||
Public tax history
| Year | Property taxes | Tax assessment |
|---|---|---|
| 2025 | $7,629 -6.8% | $622,077 -0.5% |
| 2024 | $8,186 +15.4% | $625,000 +39.9% |
| 2023 | $7,094 +907.1% | $446,691 +973.8% |
| 2022 | $704 -0.1% | $41,600 |
| 2021 | $705 +12.5% | $41,600 +14.3% |
| 2020 | $627 | $36,400 |
Find assessor info on the county website
Neighborhood: 77494
Nearby homes
- $650,2004 bd4 ba3.8k sqft2110 Taylor Marie Trl, Katy, TX 77494Off Market
- $--4 bd5 ba3.7k sqft2219 Bristlegrass Dr, Katy, TX 77494Sold

- $550,3004 bd3 ba3.4k sqft29038 Canyon Oak Dr, Katy, TX 77494Off Market
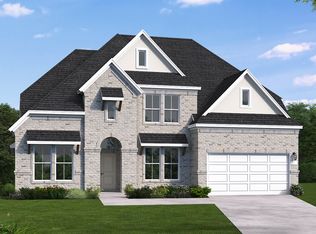
- $568,3004 bd3 ba3.4k sqft2122 Stargrass Dr, Katy, TX 77494Off Market

- $489,9004 bd4 ba2.6k sqft2126 Taylor Marie Trl, Katy, TX 77494Off Market
- $577,4004 bd4 ba3.4k sqft2303 Partridgeberry Ln, Katy, TX 77494Off Market
- $506,3004 bd4 ba2.6k sqft2122 Partridgeberry Ln, Katy, TX 77494Off Market
- $529,9004 bd4 ba2.8k sqft2143 Stargrass Dr, Katy, TX 77494Off Market
Nearby schools
GreatSchools rating
- 10/10Kathleen Joerger Lindsey Elementary SchoolGrades: PK-5Distance: 0.6 mi
- 8/10Dean Leaman Junior High SchoolGrades: 6-8Distance: 4.4 mi
- 7/10Fulshear High SchoolGrades: 9-12Distance: 4.7 mi
Schools provided by the listing agent
- Elementary: Lindsey Elementary School (Lamar)
- Middle: Leaman Junior High School
- High: Fulshear High School
Source: eXp Realty. This data may not be complete. We recommend contacting the local school district to confirm school assignments for this home.
Get a cash offer in 3 minutes
Find out how much your home could sell for in as little as 3 minutes with a no-obligation cash offer.
Estimated market value
$595,400
Get a cash offer in 3 minutes
Find out how much your home could sell for in as little as 3 minutes with a no-obligation cash offer.
Estimated market value
$595,400
- Texas
- Fort Bend County
- Katy
- 77494
- 2122 Taylor Marie Trail
Nearby cities
Nearby neighborhoods
Nearby zip codes
Other Katy Topics
