Skip main navigation
Sold for $375,000
  • $375,000

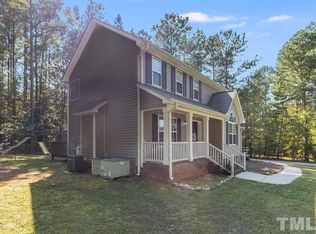
    2122 Turquoise Ln, Franklinton, NC 27525

    3beds
    1,418sqft
    Single Family Residence, Residential
    Built in 2014
    1 Acres Lot
    $372,500 Zestimate®
    $264/sqft
    $1,977 Estimated rent

    Home value

    $372,500

    $324,000 - $432,000

    $1,977/mo

    Zestimate® history
    Loading
    Loading...

    Owner options

    List your home for rent

    $1,977/mo

    Rent Zestimate®

    Find your next renter with Zillow Rental Manager. Plus, with online applications, you can quickly screen prospective tenants – for free.

    Learn more

    $1,977/mo

    Rent Zestimate®

    Refinance and save

    $2,239/mo

    Est. payment

    Refinancing to a lower rate could help reduce your monthly payments and save thousands over the life of the loan.

    See today's rates

    $2,239/mo

    Est. payment

    Explore your selling options

    Work with a Zillow partner agent

    Leverage their expertise and Zillow's premium Showcase listings to get your home seen by more buyers.

    Get started

    List with your own agent

    Get your home in front of millions of buyers by listing it on Zillow.

    Learn how to do it

    Sell it yourself

    Take full control of how buyers see your home on Zillow by listing For Sale by Owner (FSBO).

    List your home

    What's special

    Back deckGas logsWelcoming split floor planDedicated laundry areaSpacious secluded backyardLuxurious primary suiteSpacious closet
    Discover peace and privacy in this charming home, perfectly situated in the sought-after Starmount neighborhood. Enjoy the best of both worlds—just minutes from Raleigh, Wake Forest, Franklinton, Oxford, Creedmoor, and Butner—while still savoring the tranquility of a more rural setting. Relax on your back deck under the evening sky, watch the kids play in the spacious, secluded backyard, or host unforgettable gatherings with friends and family on crisp fall nights. Step inside to a welcoming split floor plan featuring an eat-in-kitchen and comfortable den—perfect for movie nights around the fireplace or simply reading and relaxing. This home includes thoughtful touches throughout: a dedicated laundry area, pantry, stunning granite countertops, gas logs, and more. And just wait until you see the luxurious primary suite with a spacious closet and ensuite bath—it's truly a retreat of its own. This gem won't last so schedule your showing now!

    Zillow last checked:

    Listing updated:

    Listed by:

    Kathy Newton 919-691-1689,

    Northern Point Realty,

    Benji Hight 919-691-4415,

    Northern Point Realty

    Bought with:

    Teresa Gupton, 203744

    ERA Live Moore

    Source: Doorify MLS,MLS#: 10119953MLS Logo

    Facts & features

    Interior

    Bedrooms & bathrooms
    • Bedrooms: 3
    • Bathrooms: 2
    • Full bathrooms: 2
    Heating
    • Forced Air, Heat Pump
    Cooling
    • Ceiling Fan(s), Heat Pump
    Appliances
    • Included: Dishwasher
    Features
    • Flooring: Carpet, Tile, Wood
    • Basement: Crawl Space
    Interior area
    • Total structure area: 1,418
    • Total interior livable area: 1,418 sqft
    • Finished area above ground: 1,418
    • Finished area below ground: 0

    Property

    Parking
    • Total spaces: 2
    • Parking features: Garage Faces Front
    • Attached garage spaces: 2
    Features
    • Levels: One
    • Stories: 1
    • Has view: Yes
    Lot
    • Size: 1 Acres
    Details
    • Parcel number: 183600153958
    • Special conditions: Standard

    Construction

    Type & style
    • Home type: SingleFamily
    • Architectural style: Traditional
    • Property subtype: Single Family Residence, Residential
    Materials
    • Stone Veneer, Vinyl Siding
    • Roof: Shingle
    Condition
    • New construction: No
    • Year built: 2014

    Utilities & green energy

    • Sewer: Septic Tank
    • Water: Well

    Community & HOA

    Community
    • Subdivision: Starmount
    HOA
    • Has HOA: No
    Location
    • Region: Franklinton

    Financial & listing details

    • Price per square foot: $264/sqft
    • Tax assessed value: $285,372
    • Annual tax amount: $2,027
    • Date on market: 9/5/2025

    Price history

    DateEventPrice
    10/8/2025Sold$375,000-0.5%$264/sqft
    Source: Doorify MLS #10119953 Report a problem
    9/10/2025Pending sale$376,900$266/sqft
    Source: Doorify MLS #10119953 Report a problem
    9/5/2025Listed for sale$376,900+98.4%$266/sqft
    Source: Doorify MLS #10119953 Report a problem
    7/16/2014Sold$190,000$134/sqft
    Source: Public Record Report a problem

    Public tax history

    YearProperty taxesTax assessment
    2025$2,031 +0.1%$285,372
    2024$2,028 +11.8%$285,372 +45%
    2023$1,813 +0.6%$196,830
    2022$1,802 +7.3%$196,830
    2021$1,679 $196,830
    2020$1,679 $196,830
    2019$1,679 $196,830 +0%
    2018$1,679 +16.6%$196,829 +22.3%
    2016$1,440 $160,950
    2015$1,440 +6.3%$160,950 +482.6%
    2014$1,355 $27,625
    Find assessor info on the county website

    Neighborhood: 27525

    Nearby schools

    GreatSchools rating
    Schools provided by the listing agent
    • Elementary: Granville - Tar River
    • Middle: Granville - G C Hawley
    • High: Granville - S Granville

    Source: Doorify MLS. This data may not be complete. We recommend contacting the local school district to confirm school assignments for this home.

    Get a cash offer in 3 minutes
    Find out how much your home could sell for in as little as 3 minutes with a no-obligation cash offer.
    Estimated market value
    $372,500
    Get a cash offer in 3 minutes
    Find out how much your home could sell for in as little as 3 minutes with a no-obligation cash offer.
    Estimated market value
    $372,500