Skip main navigation
Closed
  • $605,000

    2122 University Dr, Naperville, IL 60565

    4beds
    2,996sqft
    Single Family Residence
    Built in 1986
    -- sqft lot
    $757,900 Zestimate®
    $202/sqft
    $4,159 Estimated rent

    Home value

    $757,900

    $720,000 - $803,000

    $4,159/mo

    Zestimate® history
    Loading
    Loading...

    Owner options

    List your home for rent

    $4,159/mo

    Rent Zestimate®

    Find your next renter with Zillow Rental Manager. Plus, with online applications, you can quickly screen prospective tenants – for free.

    Learn more

    $4,159/mo

    Rent Zestimate®

    Refinance and save

    $4,475/mo

    Est. payment

    Refinancing to a lower rate could help reduce your monthly payments and save thousands over the life of the loan.

    See today's rates

    $4,475/mo

    Est. payment

    Explore your selling options

    Work with a Zillow partner agent

    Leverage their expertise and Zillow's premium Showcase listings to get your home seen by more buyers.

    Get started

    List with your own agent

    Get your home in front of millions of buyers by listing it on Zillow.

    Learn how to do it

    Sell it yourself

    Take full control of how buyers see your home on Zillow by listing For Sale by Owner (FSBO).

    List your home

    What's special

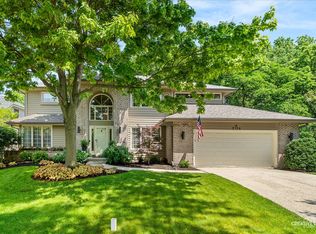
    Beautiful brick fireplaceBeautiful brick front exteriorGorgeous backyardHuge unfinished basementLarge pantryBay windowsHardwood floors
    Welcome to this fabulous new listing located in the highly sought-after Walnut Ridge subdivision. This home is a true gem with a beautiful brick front exterior and a gorgeous backyard that backs to the serene Walnut Ridge Woods. This is truly a peaceful paradise and is perfect for a quiet evening, a backyard bash or an al fresco soiree! This 3000 sq ft home has fine detail work that includes crown molding, French doors, bay windows, 3 architectural volume ceilings with skylights and more. The flow of the house is seamless. The formals are in the front of the house and the heart of the home across the back of the house. The family room has a beautiful brick fireplace, hardwood floors, access to the deck and opens to both the living room and the kitchen. The kitchen has Corian counters, desk area, large pantry, coffee bar area and stainless oven/range, dishwasher, microwave and lovely views of the backyard. You can also enjoy the view from the 1st floor office. The second floor has an amazing setup with some unique features. The primary suite has his and her walk-in closets and an oversized luxury bath. There are 3 other secondary bedrooms. One of the secondary bedrooms features it's own sitting room, perfect for a study, music room, play area or in-law suite. There is also a huge unfinished basement that is plumbed for a bath and has so many possibilities! This home is just waiting for someone to come in and make it their own. There is so much character and charm - all it needs is you!

    Zillow last checked:

    Listing updated:

    Listing courtesy of:

    Holly Pickens 630-253-3428,

    Baird & Warner,

    Margaret Placko 630-542-6682,

    Baird & Warner

    Bought with:

    Eadie McMahon

    Baird & Warner

    Source: MRED as distributed by MLS GRID,MLS#: 11776071MLS Logo

    Facts & features

    Interior

    Bedrooms & bathrooms
    • Bedrooms: 4
    • Bathrooms: 3
    • Full bathrooms: 2
    • 1/2 bathrooms: 1
    Primary bedroom
    • Features: Flooring (Carpet), Window Treatments (Blinds, Curtains/Drapes), Bathroom (Full)
    • Level: Second
    • Area: 285 Square Feet
    • Dimensions: 15X19
    Bedroom 2
    • Features: Flooring (Carpet), Window Treatments (Blinds, Window Treatments)
    • Level: Second
    • Area: 130 Square Feet
    • Dimensions: 13X10
    Bedroom 3
    • Features: Flooring (Carpet), Window Treatments (Blinds, Window Treatments)
    • Level: Second
    • Area: 154 Square Feet
    • Dimensions: 14X11
    Bedroom 4
    • Features: Flooring (Carpet), Window Treatments (Blinds, Window Treatments)
    • Level: Second
    • Area: 180 Square Feet
    • Dimensions: 15X12
    Den
    • Features: Flooring (Hardwood), Window Treatments (Curtains/Drapes)
    • Level: Main
    • Area: 154 Square Feet
    • Dimensions: 14X11
    Dining room
    • Features: Flooring (Carpet), Window Treatments (Curtains/Drapes)
    • Level: Main
    • Area: 168 Square Feet
    • Dimensions: 14X12
    Eating area
    • Features: Flooring (Ceramic Tile), Window Treatments (Blinds, Curtains/Drapes)
    • Level: Main
    • Area: 130 Square Feet
    • Dimensions: 13X10
    Family room
    • Features: Flooring (Hardwood), Window Treatments (Blinds, Curtains/Drapes)
    • Level: Main
    • Area: 323 Square Feet
    • Dimensions: 19X17
    Kitchen
    • Features: Kitchen (Eating Area-Table Space, Pantry-Closet), Flooring (Ceramic Tile), Window Treatments (Blinds, Curtains/Drapes)
    • Level: Main
    • Area: 160 Square Feet
    • Dimensions: 10X16
    Laundry
    • Features: Flooring (Ceramic Tile), Window Treatments (Blinds)
    • Level: Main
    • Area: 40 Square Feet
    • Dimensions: 8X5
    Living room
    • Features: Flooring (Carpet), Window Treatments (Curtains/Drapes)
    • Level: Main
    • Area: 225 Square Feet
    • Dimensions: 15X15
    Sitting room
    • Features: Flooring (Carpet), Window Treatments (Blinds)
    • Level: Second
    • Area: 55 Square Feet
    • Dimensions: 11X5
    Heating
    • Natural Gas, Forced Air
    Cooling
    • Central Air
    Appliances
    • Included: Range, Microwave, Dishwasher, Refrigerator, Washer, Dryer, Disposal
    • Laundry: Main Level, Laundry Chute, Sink
    Features
    • Cathedral Ceiling(s), Walk-In Closet(s), Separate Dining Room, Pantry
    • Flooring: Hardwood
    • Basement: Unfinished,Full
    • Number of fireplaces: 1
    • Fireplace features: Wood Burning, Gas Starter, Family Room
    Interior area
    • Total structure area: 0
    • Total interior livable area: 2,996 sqft

    Property

    Parking
    • Total spaces: 2
    • Parking features: Concrete, Garage Door Opener, On Site, Garage Owned, Attached, Garage
    • Attached garage spaces: 2
    • Has uncovered spaces: Yes
    Accessibility
    • Accessibility features: No Disability Access
    Features
    • Stories: 2
    • Patio & porch: Deck, Patio
    Lot
    • Dimensions: 87.1X117.3X87.7X125
    • Features: Corner Lot, Wooded, Backs to Trees/Woods
    Details
    • Parcel number: 1202041090120000
    • Special conditions: None
    • Other equipment: Ceiling Fan(s)

    Construction

    Type & style
    • Home type: SingleFamily
    • Property subtype: Single Family Residence
    Materials
    • Aluminum Siding, Brick
    Condition
    • New construction: No
    • Year built: 1986

    Utilities & green energy

    • Sewer: Public Sewer
    • Water: Lake Michigan

    Community & neighborhood

    Community
    • Community features: Park, Curbs, Street Lights, Street Paved
    Location
    • Region: Naperville
    • Subdivision: Walnut Ridge

    HOA & financial

    HOA
    • Has HOA: Yes
    • HOA fee: $130 annually
    • Services included: None

    Other

    Other facts
    • Listing terms: Conventional
    • Ownership: Fee Simple

    Price history

    DateEventPrice
    7/21/2023Sold$605,000-6.9%$202/sqft
    Source: MRED as distributed by MLS GRID #11776071 Report a problem
    6/11/2023Listing removed--
    Source: MRED as distributed by MLS GRID #11776071 Report a problem
    5/23/2023Contingent$650,000$217/sqft
    Source: MRED as distributed by MLS GRID #11776071 Report a problem
    5/15/2023Listed for sale$650,000$217/sqft
    Source: MRED as distributed by MLS GRID #11776071 Report a problem

    Public tax history

    YearProperty taxesTax assessment
    2024$13,893 +4.2%$223,339 +11.1%
    2023$13,332 +10.6%$200,953 +10.9%
    2022$12,049 +7.1%$181,170 +6.9%
    2021$11,246 -1.5%$169,397 -1.8%
    2020$11,414 +3.5%$172,448 +5%
    2019$11,025 +4.8%$164,236 +4.5%
    2018$10,523 +3.9%$157,193 +5.5%
    2017$10,132 -1.9%$148,998 -0.2%
    2016$10,324 -3.8%$149,300 +4.3%
    2015$10,736 $143,200
    2014$10,736 +5%$143,200 +3%
    2013$10,228 +2.4%$139,000 -4.1%
    2012$9,991 -0.5%$145,000 -8%
    2011$10,042 +6.4%$157,600
    2010$9,434 +1.1%$157,600 -4.9%
    2009$9,330 +4.5%$165,800 +3%
    2008$8,925 $161,000 +9.3%
    2007-- $147,300 +5.1%
    2006$8,003 -3.5%$140,200
    2005$8,294 -3.4%$140,200
    2004$8,584 +18.7%$140,200 +20.4%
    2003$7,229 +9.4%$116,400 +10.3%
    2002$6,610 -0.1%$105,500
    2001$6,617 +7.3%$105,500
    2000$6,168 $105,500

    Find assessor info on the county website

    Neighborhood: 60565

    Nearby schools

    GreatSchools rating
    Schools provided by the listing agent
    • Elementary: River Woods Elementary School
    • Middle: Madison Junior High School
    • High: Naperville Central High School
    • District: 203

    Source: MRED as distributed by MLS GRID. This data may not be complete. We recommend contacting the local school district to confirm school assignments for this home.

    Get a cash offer in 3 minutes
    Find out how much your home could sell for in as little as 3 minutes with a no-obligation cash offer.
    Estimated market value
    $757,900
    Get a cash offer in 3 minutes
    Find out how much your home could sell for in as little as 3 minutes with a no-obligation cash offer.
    Estimated market value
    $757,900