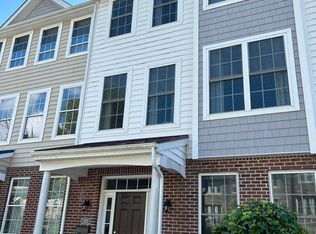
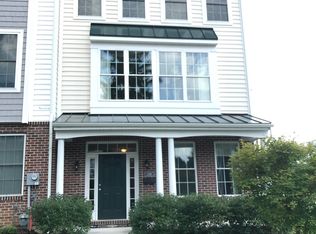
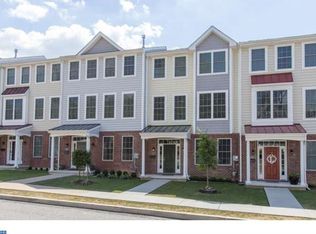
Seller offering 2% to buyer's agent. Entry way features a custom tiled ceramic foyer with an ample sized coat closet. Off the foyer is a large multipurpose room (12’ x 12’) with custom tiled ceramic floor ideal for a den, playroom, or office. 2 large windows (3’ x 6’) with treatments consisting of 2” wood blinds & valences. Ceiling height on first level is 9’. Wide base molding featured throughout this level. Large two car attached garage (19.5’ x 21’) access off foyer with concrete flooring, single vinyl clad garage door, and new garage door opener (7/21) with external key pad & 4 remotes (can also be programed to operate with a smart phone). 8 shelving units in garage (3’ x 6’x 18”) providing additional storage space. Rear asphalt driveway (re-sealed 8/22) with parking for 2 additional vehicles. Open floor plan main floor, beginning with a large living room (14’ x 17’), 4 large windows (3’ x 6’) with treatments consisting of 2” wood blinds & valences allowing natural light. Additional features include hardwood floors, a Hunter-Douglas ceiling fan with light fixture, wide crown molding, 2 additional recessed ceiling light fixtures, and wide base molding throughout the main floor. Ceiling height on main level is 9’. Dining room (11’ x 16’) features hardwood floors, new ceiling light fixture (7/23), & wide crown molding. Powder room off dining room features ceramic tile floor with additional custom tile border on walls and at ceiling height. Wooden wall storage cabinet will be included. Spacious kitchen (11’ x 21’) with ceramic tile flooring, large pantry, granite counter tops, custom tile backsplash, and double stainless sink (new retractable faucet (1/23). Solid wood cabinets with plenty of storage & additional storage within granite-topped center island (2 counter height stools included). Window (3’ x 4’) with 2” wood blinds & valences allowing natural light. Matching ceiling light fixtures above center island & eating area. Electric cooktop with self-cleaning oven, new built-in microwave (1/23), new side by side refrigerator (11/22), new garbage disposal (11/22). Recessed lighting fixtures above kitchen sink and cooktop. Double wide glass sliding door and screen (with valence and retractable vertical blind) leading out to TREX deck off kitchen (6’ x 18’). Retractable canvas awning with remote control & manual crank device. Gas grill (7/18) with additional tank will be included. Main bedroom (15’ x 14’) features hardwood flooring, 4 large windows (3’ x 5’) with 2” wood blinds & valences allowing natural light, Hunter-Douglas ceiling fan with light fixture, walk-in closet & an additional closet for ample storage. Ceiling height on this level is 8’. Off of the main bedroom is a private full bath (walk in shower with sliding glass doors), custom ceramic tile floor with additional custom tile border on walls, at ceiling height, and above shower, double sink vanity with ample storage, & upgraded ceiling exhaust fan (10/22). Wooden wall storage cabinet, matching medicine cabinet, and wall mounted magazine rack will be included. Spare bedroom (16’ x 11.5’) features hardwood flooring, 2 large windows (3’ x 5’) with 2” wood blinds & valences allowing natural light, Hunter-Douglas ceiling fan with light fixture, & walk-in closet (floor shelf unit included). Attic access is located within this bedroom for additional storage if needed. Off the spare bedroom is a private full bath with tub, window (2’ x 4’) with 2” wood blind & valence allowing natural light, custom ceramic tile border on walls, at ceiling height, and above tub. Single sink with wood vanity with ample storage, and upgraded ceiling exhaust fan (10/22). Office area is located on this level featuring ceramic tile flooring with space for a large desk & additional work area space. Could also be used as an additional sitting area between bedrooms. Large linen closet and stacking washer dryer unit (7/18) is also featured in this space.
This property is not currently displayed as for sale or rent on Zillow. This may be different from what's on other websites or public sources.