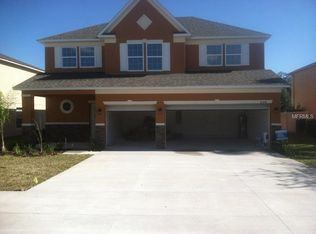
Nestled in a friendly, family-oriented community in Leesburg, this beautifully maintained home offers 4 spacious bedrooms and 3 full bathrooms, with flexible bonus spaces that can easily accommodate a fifth bedroom. Downstairs features possible 5th bedroom or mother in law suite on first level. A bright and versatile bonus room is ideal as a private guest suite, office, or playroom, while a large loft-style space provides even more room for a media area, gym, or crafting studio—perfectly adapting to your family’s changing needs. Stepping inside, you’re greeted by a generous formal dining room for memorable family meals or entertaining gatherings, flowing seamlessly into an expansive family room. This open floor plan enhances the sense of space and togetherness, while upgraded windows and energy-efficient LED lighting create a warm, inviting ambiance. Central to the home is a chef’s dream kitchen featuring professional-grade gas burners, elegant granite countertops, a stylish backsplash, and abundant cabinetry. A convenient adjacent counter area offers added functionality—ideal for use as a coffee bar, or casual serving station during get-togethers. Double pantry for extra storage! Step outside into your own private oasis: a resort-style pool and spa/jacuzzi set within a fully fenced backyard, with no rear neighbors to interrupt your peace and privacy. Thoughtful landscaping and a spacious patio create an ideal atmosphere for relaxation, outdoor meals, or games with friends and family. The home is equipped with modern, energy-efficient features designed for convenience and peace of mind. A brand-new roof, whole-house generator, solar hot water heater, and solar-ready attic pad all help reduce utility costs and enhance durability. Additional upgrades include improved insulation and windows that reinforce efficiency and comfort year-round. A spacious two-car garage with built-in storage solutions, combined with an oversized lot, provides room for hobbies, projects, or future enhancements such as a garden or playground. Located in a prime Leesburg community, this residence offers easy access to top-rated schools, parks, shopping, dining, and major roadways—perfect for families on the go. Between the thoughtfully designed layout, chef-ready kitchen, energy-saving upgrades, and an outdoor retreat that feels carved out of a private haven, this home checks every box. And with the bonus room serving easily as a potential 5th bedroom, it adapts beautifully to growing families or guests. Don’t miss the opportunity to see this exceptional Leesburg property. Schedule a private showing today and experience the elegant lifestyle and thoughtful design this home delivers.
Sold for $380,000
Zillow last checked:
Listing updated:
Bought with:
Britney Herrera, 3572896
DOWN HOME REALTY, LLLP
Colleen A. Kramer, 3019010
DOWN HOME REALTY, LLLP
Source: Stellar MLS,MLS#: G5098312 Originating MLS: Lake and Sumter
Originating MLS: Lake and Sumter
Price history
| Date | Event | Price |
|---|---|---|
| 4/1/2026 | Sold | $380,000+2.7%$128/sqft |
Source:  Stellar MLS #G5098312 Report a problem Stellar MLS #G5098312 Report a problem | ||
| 2/23/2026 | Pending sale | $370,000$124/sqft |
Source: Stellar MLS #G5098312 Report a problem | ||
| 12/15/2025 | Price change | $370,000-5.1%$124/sqft |
Source: Stellar MLS #G5098312 Report a problem | ||
| 6/17/2025 | Listed for sale | $390,000+82.2%$131/sqft |
Source: Stellar MLS #G5098312 Report a problem | ||
| 10/16/2017 | Sold | $214,000-2.7%$72/sqft |
Source: Public Record Report a problem | ||
| 8/9/2017 | Pending sale | $219,900$74/sqft |
Source: ERA Grizzard Real Estate #G4845649 Report a problem | ||
| 8/3/2017 | Listed for sale | $219,900+41.9%$74/sqft |
Source: ERA GRIZZARD REAL ESTATE #G4845649 Report a problem | ||
| 7/25/2014 | Sold | $155,000+0.1%$52/sqft |
Source: Public Record Report a problem | ||
| 5/25/2014 | Price change | $154,900-3.1%$52/sqft |
Source: MORRIS REALTY AND INVESTMENTS #G4704237 Report a problem | ||
| 4/19/2014 | Price change | $159,900-5.9%$54/sqft |
Source: MORRIS REALTY AND INVESTMENTS #G4704237 Report a problem | ||
| 2/28/2014 | Listed for sale | $169,900+6.3%$57/sqft |
Source: MORRIS REALTY AND INVESTMENTS #G4704237 Report a problem | ||
| 4/6/2011 | Listing removed | $159,900$54/sqft |
Source: Morris Realty & Investments, Inc. #G4664651 Report a problem | ||
| 9/2/2010 | Price change | $159,900-1.9%$54/sqft |
Source: Morris Realty & Investments, Inc. #G4664651 Report a problem | ||
| 6/14/2010 | Price change | $163,000-6.9%$55/sqft |
Source: ERA Tom Grizzard, Inc. #G4656930 Report a problem | ||
| 4/2/2010 | Price change | $175,000-12.1%$59/sqft |
Source: ERA Tom Grizzard, Inc. #G4656930 Report a problem | ||
| 1/23/2010 | Listed for sale | $199,000-3.1%$67/sqft |
Source: ERA Tom Grizzard, Inc. #G4656930 Report a problem | ||
| 11/20/2007 | Sold | $205,400$69/sqft |
Source: Public Record Report a problem | ||


Get a cash offer in 3 minutes
Find out how much your home could sell for in as little as 3 minutes with a no-obligation cash offer.
Estimated market value
$378,100
