Skip main navigation
Closed
  • Listed by: Compass Realty Group • Ryan J Farber • Contact: 636-439-7243
    Bought with: RE/MAX Platinum
    $191,300

    2122 Welsh Dr, Lake Saint Louis, MO 63367

    2beds
    1,130sqft
    Condominium
    Built in 2007
    -- sqft lot
    $191,300 Zestimate®
    $169/sqft
    $1,499 Estimated rent

    Home value

    $191,300

    $182,000 - $201,000

    $1,499/mo

    Zestimate® history
    Loading
    Loading...

    Owner options

    List your home for rent

    $1,499/mo

    Rent Zestimate®

    Find your next renter with Zillow Rental Manager. Plus, with online applications, you can quickly screen prospective tenants – for free.

    Learn more

    $1,499/mo

    Rent Zestimate®

    Refinance and save

    $1,503/mo

    Est. payment

    Refinancing to a lower rate could help reduce your monthly payments and save thousands over the life of the loan.

    See today's rates

    $1,503/mo

    Est. payment

    Explore your selling options

    Work with a Zillow partner agent

    Leverage their expertise and Zillow's premium Showcase listings to get your home seen by more buyers.

    Get started

    List with your own agent

    Get your home in front of millions of buyers by listing it on Zillow.

    Learn how to do it

    Sell it yourself

    Take full control of how buyers see your home on Zillow by listing For Sale by Owner (FSBO).

    List your home

    What's special

    Spacious carpeted living spacePrivate bathNice size pantryEat in kitchenWood floorLovely wood floors

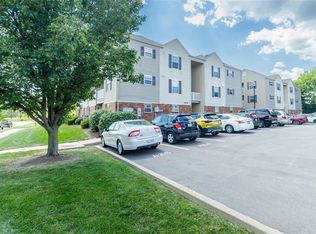
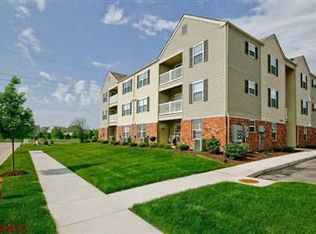
    What a beautiful move in ready condo in the Saratoga Complex in Lake St. Louis. It has ample space, with 1130 sq feet of living area. It has two large bedrooms and two spacious bathrooms. The welcoming foyer has a wood floor and leads into the spacious carpeted living space. The eat in kitchen has plenty of 42"cabinetry, a nice size pantry and lovely wood floors. Included is a private storage closet for the owner. The extra large primary suite has a private bath with a spacious shower. There is also a walk in closet. The deck is perfect for enjoying the outdoors and is accessed off the kitchen. The unit comes with one assigned parking spot and plenty of off street parking available. This is a great, convenient location with easy access to Highway N and lots of shopping. Location: Interior Unit, Suburban

    This property is off market, which means it's not currently listed for sale or rent on Zillow. This may be different from what's available on other websites or public sources.

    Zillow last checked:

    Listing updated:

    Listed by:

    Ryan J Farber 636-439-7243,

    Compass Realty Group,

    Andrew N Scanlan 314-941-9672,

    Compass Realty Group

    Bought with:

    Amy L Stokes, 2005010256

    RE/MAX Platinum

    Source: MARIS,MLS#: 23018945MLS LogoOriginating MLS: St. Louis Association of REALTORS

    Facts & features

    Interior

    Bedrooms & bathrooms
    • Bedrooms: 2
    • Bathrooms: 2
    • Full bathrooms: 2
    • Main level bathrooms: 2
    • Main level bedrooms: 2
    Primary bedroom
    • Features: Floor Covering: Carpeting
    • Level: Main
    • Area: 196
    • Dimensions: 14x14
    Bedroom
    • Features: Floor Covering: Carpeting
    • Level: Main
    • Area: 132
    • Dimensions: 12x11
    Kitchen
    • Features: Floor Covering: Wood
    • Level: Main
    • Area: 180
    • Dimensions: 15x12
    Laundry
    • Features: Floor Covering: Vinyl
    • Level: Main
    • Area: 50
    • Dimensions: 10x5
    Living room
    • Features: Floor Covering: Carpeting
    • Level: Main
    • Area: 196
    • Dimensions: 14x14
    Heating
    • Forced Air, Electric
    Cooling
    • Central Air, Electric
    Appliances
    • Included: Electric Water Heater, Dishwasher, Disposal, Microwave, Electric Range, Electric Oven, Refrigerator
    • Laundry: Main Level, Washer Hookup
    Features
    • Pantry, Shower, Entrance Foyer, Kitchen/Dining Room Combo
    • Flooring: Carpet, Hardwood
    • Doors: Panel Door(s)
    • Windows: Tilt-In Windows
    • Basement: None
    • Has fireplace: No
    • Fireplace features: None
    Interior area
    • Total structure area: 1,130
    • Total interior livable area: 1,130 sqft
    • Finished area above ground: 1,130

    Property

    Parking
    • Parking features: Assigned, Off Street
    Features
    • Levels: One
    • Patio & porch: Deck
    Lot
    • Features: Adjoins Open Ground
    Details
    • Parcel number: 40037A315002122.0000000
    • Special conditions: Standard

    Construction

    Type & style
    • Home type: Condo
    • Architectural style: Ranch,Mid-Rise 3or4 Story,Traditional
    • Property subtype: Condominium
    Materials
    • Brick Veneer, Vinyl Siding
    Condition
    • Year built: 2007

    Utilities & green energy

    • Sewer: Public Sewer
    • Water: Public
    • Utilities for property: Underground Utilities

    Community & HOA

    Community
    • Features: Street Lights
    • Security: Security System, Security System Owned, Smoke Detector(s)
    • Subdivision: Saratoga #2
    HOA
    • Amenities included: Outside Management
    • Services included: Insurance, Maintenance Grounds, Snow Removal, Trash, Water
    • HOA fee: $200 monthly
    Location
    • Region: Lake Saint Louis

    Financial & listing details

    • Price per square foot: $169/sqft
    • Tax assessed value: $172,847
    • Annual tax amount: $1,649
    • Date on market: 4/8/2023
    • Cumulative days on market: 8 days
    • Listing terms: Cash,Conventional,Lease Back
    • Ownership: Private

    Price history

    DateEventPrice
    6/27/2023Sold--
    Source: MARIS #23018945 Report a problem
    5/26/2023Pending sale$174,900$155/sqft
    Source: MARIS #23018945 Report a problem
    5/23/2023Listed for sale$174,900$155/sqft
    Source: MARIS #23018945 Report a problem
    4/14/2023Listing removed--
    Source: MARIS #23018945 Report a problem
    4/8/2023Listed for sale$174,900+36.7%$155/sqft
    Source: MARIS #23018945 Report a problem
    8/4/2020Sold--
    Source: MARIS #20030802 Report a problem
    7/3/2020Pending sale$127,900$113/sqft
    Source: Meyer Real Estate #20030802 Report a problem
    7/1/2020Listed for sale$127,900$113/sqft
    Source: Meyer Real Estate #20030802 Report a problem
    5/28/2020Pending sale$127,900$113/sqft
    Source: Meyer Real Estate #20030802 Report a problem
    5/20/2020Listed for sale$127,900$113/sqft
    Source: Meyer Real Estate #20030802 Report a problem
    3/4/2009Sold--
    Source: Public Record Report a problem

    Public tax history

    YearProperty taxesTax assessment
    2025$2,153 -1.4%$32,841 +1.5%
    2024$2,183 $32,352
    2023$2,183 +32.4%$32,352 +33.3%
    2022$1,649 $24,278
    2021-- $24,278 +19%
    2020-- $20,405
    2019$1,421 $20,405 +13.7%
    2018$1,421 +0%$17,952
    2017$1,421 -1.4%$17,952 +2.8%
    2016$1,441 +16.1%$17,468
    2015$1,242 +29.9%$17,468 +21.1%
    2014$956 $14,430
    2013-- $14,430 -23.5%
    2012-- $18,870 -11.9%
    2011-- $21,420
    2010-- $21,420
    2009-- $21,420
    2008-- --
    Find assessor info on the county website

    Neighborhood: 63367

    Nearby schools

    GreatSchools rating
    Schools provided by the listing agent
    • Elementary: Prairie View Elem.
    • Middle: Frontier Middle
    • High: Liberty

    Source: MARIS. This data may not be complete. We recommend contacting the local school district to confirm school assignments for this home.

    Get a cash offer in 3 minutes
    Find out how much your home could sell for in as little as 3 minutes with a no-obligation cash offer.
    Estimated market value
    $191,300
    Get a cash offer in 3 minutes
    Find out how much your home could sell for in as little as 3 minutes with a no-obligation cash offer.
    Estimated market value
    $191,300