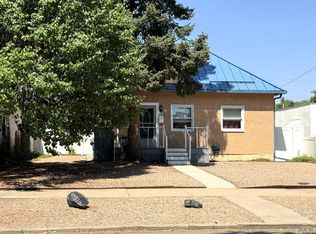
Welcome to this beautifully designed 2022 build offering simple one level living in the historic North Side Avenues area. Tucked into an established neighborhood, this newer home combines modern convenience with the charm of a mature community. Off street parking is available with a driveway leading right up to the home for easy access. Step inside to an open and bright floor plan featuring a living room that flows into the kitchen and dining area. The kitchen offers a functional layout with a sliding glass door leading out to a large patio for enjoying outdoor space. Luxury vinyl plank flooring runs throughout the main living areas, adding style and durability. A hallway leads to the laundry closet, furnace, and new water heater for easy access and maintenance. The master bedroom features an attached full bathroom, while two additional bedrooms and another full bathroom provide plenty of space for guests, an office, and more. Enjoy the benefits of newer construction while being surrounded by the character and convenience of one of the area's established neighborhoods.
Active
$250,000
2122 West St, Pueblo, CO 81003
3beds
1,200sqft
Single Family Residence
Built in 2022
5,488 Square Feet Lot
$-- Zestimate®
$208/sqft
$-- HOA
What's special
- 26 days |
- 726 |
- 58 |
Likely to sell faster than
Zillow last checked:
Listing updated:
Listed by:
Kristin Muldoon 719-240-0991,
Muldoon Associates, Inc
Source: PAR,MLS#: 240844
Facts & features
Interior
Bedrooms & bathrooms
- Bedrooms: 3
- Bathrooms: 2
- Full bathrooms: 2
- Main level bedrooms: 3
Primary bedroom
- Level: Main
- Area: 182
- Dimensions: 13 x 14
Bedroom 2
- Level: Main
- Area: 143
- Dimensions: 11 x 13
Bedroom 3
- Level: Main
- Area: 110
- Dimensions: 10 x 11
Dining room
- Level: Main
- Area: 110
- Dimensions: 10 x 11
Kitchen
- Level: Main
- Area: 100
- Dimensions: 10 x 10
Living room
- Level: Main
- Area: 240
- Dimensions: 12 x 20
Features
- Ceiling Fan(s)
- Basement: None
- Has fireplace: No
Interior area
- Total structure area: 1,200
- Total interior livable area: 1,200 sqft
Video & virtual tour
Property
Parking
- Parking features: No Garage
Features
- Patio & porch: Porch-Covered-Front, Patio-Open-Rear
Lot
- Size: 5,488 Square Feet
- Dimensions: 55 x 100
- Features: Trees-Front, Trees-Rear
Details
- Parcel number: 0524438004
- Zoning: R-2
- Special conditions: Real Estate Owned
Construction
Type & style
- Home type: SingleFamily
- Architectural style: Ranch
- Property subtype: Single Family Residence
Materials
- Foundation: Slab
Condition
- Year built: 2022
Community & HOA
Community
- Security: Smoke Detector/CO
- Subdivision: Northside/Avenues
Location
- Region: Pueblo
Financial & listing details
- Price per square foot: $208/sqft
- Tax assessed value: $258,593
- Annual tax amount: $1,610
- Date on market: 6/26/2026
- Road surface type: Paved
Foreclosure details
Estimated market value
Not available
Estimated sales range
Not available
Not available
Price history
| Date | Event | Price |
|---|---|---|
| 9/17/2024 | Listing removed | $15,000-94.9%$13/sqft |
Source:  elevateMLS #1838287 Report a problem elevateMLS #1838287 Report a problem | ||
| 2/2/2023 | Sold | $292,500-0.8%$244/sqft |
Source:  PAR #207298 Report a problem PAR #207298 Report a problem | ||
| 1/16/2023 | Contingent | $295,000$246/sqft |
Source: PAR #207298 Report a problem | ||
| 1/16/2023 | Listed for sale | $295,000$246/sqft |
Source: PAR #207298 Report a problem | ||
| 1/9/2023 | Listing removed | -- |
Source: Owner Report a problem | ||
| 11/29/2022 | Price change | $295,000+1.8%$246/sqft |
Source: PAR #207298 Report a problem | ||
| 10/11/2022 | Listed for sale | $289,900+2315.8%$242/sqft |
Source: Owner Report a problem | ||
| 9/16/2021 | Sold | $12,000-20%$10/sqft |
Source: PAR #195486 Report a problem | ||
| 8/4/2021 | Listed for sale | $15,000$13/sqft |
Source: elevateMLS #1838287 Report a problem | ||
Public tax history
| Year | Property taxes | Tax assessment |
|---|---|---|
| 2025 | $1,233 -1.1% | $16,170 -2.5% |
| 2024 | $1,247 +581% | $16,580 -1% |
| 2023 | $183 -0.4% | $16,750 +791% |
| 2022 | $184 -9.1% | $1,880 |
| 2021 | $202 +0.2% | -- |
| 2020 | $202 +11.1% | $2,036 |
| 2018 | $182 | $2,036 |
| 2017 | $182 -0.4% | $2,036 |
| 2016 | $182 | $2,036 |
| 2015 | $182 +99.2% | $2,036 |
| 2014 | $92 -50.4% | $2,036 |
| 2013 | $185 -3.5% | $2,036 |
| 2012 | $191 | $2,036 |
| 2011 | $191 +2.9% | $2,036 |
| 2010 | $186 -1.5% | $2,036 -0.2% |
| 2009 | $189 -1.8% | $2,040 |
| 2008 | $192 -99.6% | $2,040 |
| 2007 | $54,546 +29178.6% | $2,040 +155% |
| 2006 | $186 -73.6% | $800 -88.9% |
| 2005 | $705 +1.4% | $7,200 |
| 2004 | $695 +4.6% | $7,200 -1% |
| 2003 | $664 +10.8% | $7,270 +3.9% |
| 2002 | $599 +10.3% | $7,000 +1.6% |
| 2001 | $544 | $6,890 |
Find assessor info on the county website
Monthly payment
Climate risks
Neighborhood: Northside
Nearby schools
GreatSchools rating
- 6/10Irving Elementary SchoolGrades: PK-5Distance: 1 mi
- 2/10Risley International Academy of InnovationGrades: 6-8Distance: 1.8 mi
- 3/10Centennial High SchoolGrades: 9-12Distance: 1.6 mi
Schools provided by the listing agent
- District: 60
Source: PAR. This data may not be complete. We recommend contacting the local school district to confirm school assignments for this home.
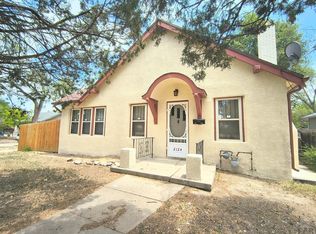
- $245,0003 bd-- ba1.3k sqft2124 West St, Pueblo, CO 81003For Sale
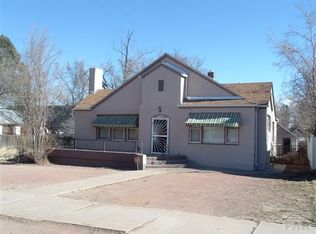
- $226,2003 bd1 ba2.2k sqft2120 West St, Pueblo, CO 81003Off Market
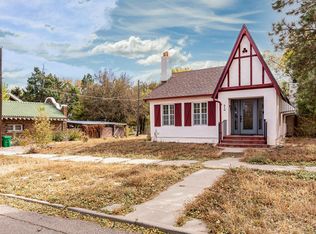
- $233,4002 bd1 ba1k sqft610 W 22nd St, Pueblo, CO 81003Off Market
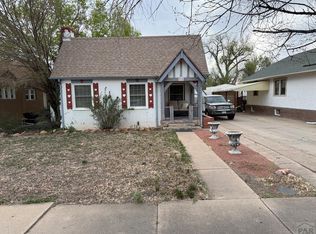
- $181,0002 bd1 ba1.4k sqft2118 West St, Pueblo, CO 81003For Sale
- $208,1002 bd1 ba1.4k sqft2116 West St, Pueblo, CO 81003Off Market
- $264,0004 bd1 ba2.4k sqft2121 West St, Pueblo, CO 81003For Sale
- $226,9003 bd2 ba1.5k sqft2125 West St, Pueblo, CO 81003Off Market
- $246,6002 bd1 ba1.1k sqft2112 West St, Pueblo, CO 81003Off Market
A local agent can set up tours, give advice and negotiate with sellers.
Similar homes
- $235,0003 bd1 ba985 sqft2704 Denver Blvd, Pueblo, CO 81003For Sale
 MLS ID #241140, Miranda Hanson, Sorella Real Estate. PAR
 - $230,0003 bd1 ba1.7k sqft410 W 25th St, Pueblo, CO 81003For Sale
 MLS ID #239411, Kita Group, Keller Williams Performance Realty. PAR
 - $249,9004 bd2 ba1.3k sqft1015 W Routt Ave, Pueblo, CO 81004For Sale
 MLS ID #240261, Shawn Martinez, Rocky Mountain Realty. PAR
 - $315,0003 bd2 ba1.6k sqft2115 Court St, Pueblo, CO 81003For Sale
 MLS ID #240778, Team Gets It Done, RE/MAX Of Pueblo Inc. PAR
 - $249,5003 bd2 ba1.2k sqft1119 Conley St, Pueblo, CO 81003For SaleMLS ID #240639, Caleb Skelton, Buy Smart Colorado. PAR
- $289,0003 bd2 ba1.2k sqft3117 W 18th St, Pueblo, CO 81003For Sale
 MLS ID #7708044, Nicholas Monge, Exp Realty LLC. elevateMLS
 - $249,9003 bd2 ba1.2k sqft419 W 11th St, Pueblo, CO 81003For SaleMLS ID #238859, Marilee Nickelson, HomeSmart Preferred Realty. PAR
- $199,9003 bd1 ba1.1k sqft540 S Prairie Ave, Pueblo, CO 81005For SaleMLS ID #241296, Leanne Whitman, RE/MAX Associates. PAR
- $229,5003 bd2 ba1k sqft1109 Mass St, Pueblo, CO 81001For SaleMLS ID #240613, Cathleen Wade, HomeSmart Preferred Realty. PAR
- $220,0002 bd1 ba1.5k sqft2025 N Greenwood St, Pueblo, CO 81003For SaleMLS ID #239941, Cynamin Vanlue, Code of the West Real Estate LLC. PAR
- $228,5003 bd1 ba1.1k sqft2827 8th Ave, Pueblo, CO 81003For SaleMLS ID #233048, Chris Pisciotta, Keller Williams Performance Realty. PAR
- $219,9002 bd1 ba1.1k sqft1520 Craig St, Pueblo, CO 81003For SaleMLS ID #237028, Shawn Martinez, Rocky Mountain Realty. PAR
- $260,0003 bd2 ba1.2k sqft1325 N Queens Ave, Pueblo, CO 81001For SaleMLS ID #239438, Jeff Santos, RE/MAX Associates. PAR
- $265,0003 bd2 ba974 sqft1808 W 32nd St, Pueblo, CO 81008For SaleMLS ID #239565, Elysia Rodriguez, Keller Williams Performance Realty. PAR
- $260,0003 bd2 ba1.5k sqft1704 E 5th St, Pueblo, CO 81001For SaleMLS ID #241003, Shawn Martinez, Rocky Mountain Realty. PAR
- $249,9004 bd2 ba1.7k sqft736 Jackson St, Pueblo, CO 81004For SaleMLS ID #240976, Caleb Skelton, Buy Smart Colorado. PAR
- $249,9004 bd2 ba1.2k sqft207 Spring St, Pueblo, CO 81003For SaleMLS ID #240610, Caleb Skelton, Buy Smart Colorado. PAR
- $299,0003 bd2 ba1.3k sqft3311 W 18th St, Pueblo, CO 81003For SaleMLS ID #240771, Team Gary Miller, RE/MAX Of Pueblo Inc. PAR
- $250,0003 bd2 ba1.1k sqft726 Morrison Ave, Pueblo, CO 81005For SaleMLS ID #236603, Shawn Martinez, Rocky Mountain Realty. PAR
- $285,0002 bd1 ba1.5k sqft2330 Cheyenne Avenue, Pueblo, CO 81003For Sale
 MLS ID #2931847, Laura Ostrom, 58 Real Estate LLC. REcolorado as distributed by MLS GRID
