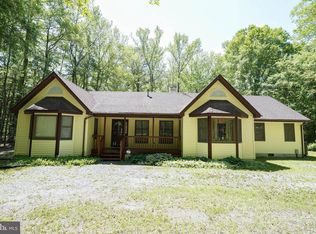
Welcome home to this beautifully maintained rancher offering the perfect blend of warmth, character, and updates. Picturesque landscaping, a welcoming flagstone front porch with vinyl railings, and a spacious paved driveway create exceptional curb appeal from the moment you arrive at this 1.42 acre home. Step through the front door into a generous foyer that leads to the inviting living room, featuring a stunning cathedral wood ceiling, luxury vinyl plank flooring, and a cozy brick gas fireplace that creates the perfect gathering space. The kitchen offers a tile backsplash, built-in bench seating for casual dining, and a gas stove, making it both functional and inviting. Just beyond, glass French doors lead to a charming sunroom showcasing flagstone flooring and distinctive arched wood windows that bring the outdoors in. This home features three bedrooms and two thoughtfully renovated bathrooms, updated with custom tiled showers featuring multiple built-in niches for added convenience. The primary bath offers a spacious walk-in shower, while the second bath includes a beautifully tiled tub/shower combination. The primary suite overlooks the private wooded backyard, creating a peaceful retreat. Outdoor living is just as impressive with a low-maintenance composite rear deck overlooking the private, wooded backyard. A spacious two-section storage shed provides plenty of room for tools, hobbies, or outdoor equipment. The oversized paved driveway offers ample parking for guests, recreational vehicles, or multiple cars. From its custom finishes to its inviting indoor and outdoor living spaces, this move-in-ready home offers comfort, style, and plenty of space to enjoy.
Sold for $349,900
Zestimate®
$349,900
2122 Wildwood Trl, Pocomoke City, MD 21851
3beds
1,929sqft
Single Family Residence
Built in 1985
1.42 Acres Lot
$349,900 Zestimate®
$181/sqft
$2,181 Estimated rent
Home value
$349,900
$318,000 - $381,000
$2,181/mo
Zestimate® history
Owner options
List your home for rent
$2,181/mo
Rent Zestimate®
Find your next renter with Zillow Rental Manager. Plus, with online applications, you can quickly screen prospective tenants – for free.
$2,181/mo
Rent Zestimate®
Refinance and save
$2,128/mo
Est. payment
Refinancing to a lower rate could help reduce your monthly payments and save thousands over the life of the loan.
$2,128/mo
Est. payment
Explore your selling options
Work with a Zillow partner agent
Leverage their expertise and Zillow's premium Showcase listings to get your home seen by more buyers.
Get startedList with your own agent
Get your home in front of millions of buyers by listing it on Zillow.
Learn how to do itSell it yourself
Take full control of how buyers see your home on Zillow by listing For Sale by Owner (FSBO).
List your homeWhat's special
Cozy brick gas fireplaceThoughtfully renovated bathroomsGenerous foyerSpacious paved drivewayGlass french doorsPrivate wooded backyardLow-maintenance composite rear deck
Zillow last checked:
Listing updated:
Listed by:
Lauren Bunting 410-422-9899,
Keller Williams Realty Delmarva
Bought with:
Louie Amabili, RS-0039964
EXP Realty, LLC
Source: Bright MLS,MLS#: MDWO2038884
Facts & features
Interior
Bedrooms & bathrooms
- Bedrooms: 3
- Bathrooms: 2
- Full bathrooms: 2
- Main level bathrooms: 2
- Main level bedrooms: 3
Basement
- Area: 0
Heating
- Heat Pump, Electric
Cooling
- Central Air, Electric
Appliances
- Included: Microwave, Dishwasher, Dryer, Oven/Range - Gas, Refrigerator, Stainless Steel Appliance(s), Washer, Water Heater, Electric Water Heater
- Laundry: Dryer In Unit, Washer In Unit
Features
- Bathroom - Tub Shower, Bathroom - Walk-In Shower, Ceiling Fan(s), Eat-in Kitchen, Primary Bath(s), Attic, Attic/House Fan
- Flooring: Luxury Vinyl, Carpet, Tile/Brick, Hardwood, Slate, Wood
- Has basement: No
- Number of fireplaces: 1
- Fireplace features: Brick, Gas/Propane
Interior area
- Total structure area: 1,929
- Total interior livable area: 1,929 sqft
- Finished area above ground: 1,929
- Finished area below ground: 0
Property
Parking
- Total spaces: 4
- Parking features: Asphalt, Driveway
- Uncovered spaces: 4
Accessibility
- Accessibility features: None
Features
- Levels: One
- Stories: 1
- Patio & porch: Enclosed, Patio, Deck
- Exterior features: Rain Gutters
- Pool features: None
Lot
- Size: 1.42 Acres
Details
- Additional structures: Above Grade, Below Grade
- Parcel number: 2407004362
- Zoning: A-1
- Special conditions: Standard
Construction
Type & style
- Home type: SingleFamily
- Architectural style: Ranch/Rambler
- Property subtype: Single Family Residence
Materials
- Stick Built
- Foundation: Block
- Roof: Architectural Shingle
Condition
- New construction: No
- Year built: 1985
Utilities & green energy
- Sewer: On Site Septic
- Water: Well
Community & HOA
Community
- Subdivision: Wildwoods
HOA
- Has HOA: No
Location
- Region: Pocomoke City
Financial & listing details
- Price per square foot: $181/sqft
- Tax assessed value: $214,267
- Annual tax amount: $1,860
- Date on market: 7/2/2026
- Listing agreement: Exclusive Right To Sell
- Exclusions: Staging Items: Decorative Items On Mantle, Bathrooms And Kitchen And Rug In Foyer
- Ownership: Fee Simple
Price history
| Date | Event | Price |
|---|---|---|
| 8/3/2026 | Sold | $349,900$181/sqft |
Source:  Bright MLS #MDWO2038884 Report a problem Bright MLS #MDWO2038884 Report a problem | ||
| 7/4/2026 | Contingent | $349,900$181/sqft |
Source: Bright MLS #MDWO2038884 Report a problem | ||
| 7/2/2026 | Listed for sale | $349,900$181/sqft |
Source: Bright MLS #MDWO2038884 Report a problem | ||
Public tax history
| Year | Property taxes | Tax assessment |
|---|---|---|
| 2025 | $1,624 -7.7% | $200,600 +9.1% |
| 2024 | $1,760 +10% | $183,867 +10% |
| 2023 | $1,599 +11.1% | $167,133 +11.1% |
| 2022 | $1,439 +0.4% | $150,400 +0.4% |
| 2021 | $1,434 +0.4% | $149,833 +0.4% |
| 2020 | $1,428 +0.4% | $149,267 +0.4% |
| 2019 | $1,423 +1.1% | $148,700 |
| 2018 | $1,408 | $148,700 |
| 2017 | $1,408 +16.7% | $148,700 -1.5% |
| 2016 | $1,206 | $150,900 |
| 2015 | $1,206 | $150,900 |
| 2014 | $1,206 | $150,900 -4% |
| 2013 | -- | $157,200 |
| 2012 | -- | $157,200 |
| 2011 | -- | $157,200 -23.1% |
| 2010 | -- | $204,450 +12.9% |
| 2009 | -- | $181,040 +14.9% |
| 2008 | -- | $157,630 +17.4% |
| 2007 | -- | $134,220 +5% |
| 2006 | -- | $127,852 +5.2% |
| 2005 | -- | $121,486 +5.5% |
| 2004 | -- | $115,120 +1.9% |
| 2003 | -- | $112,942 +2% |
| 2002 | -- | $110,766 +2% |
| 2001 | -- | $108,590 |
Find assessor info on the county website
Neighborhood: 21851
Nearby homes
- $327,400-- bd2 ba1.5k sqft2116 Wildwood Trl, Pocomoke City, MD 21851Off Market
- $337,900-- bd2 ba2.1k sqft2107 Wildwood Trl, Pocomoke City, MD 21851Off Market
- $492,3004 bd3 ba2.9k sqft2119 Wildwood Trl, Pocomoke City, MD 21851Off Market
- $391,9003 bd2 ba2k sqft2136 Wildwood Trl, Pocomoke City, MD 21851Off Market
- $319,8004 bd2 ba1.4k sqft2135 Wildwood Trl, Pocomoke City, MD 21851Off Market
- $327,6003 bd2 ba1.6k sqft2037 Wildwood Trl, Pocomoke City, MD 21851Off Market
- $368,7003 bd3 ba1.8k sqft2049 Wildwood Trl, Pocomoke City, MD 21851Off Market
- $469,100-- bd1 ba1.6k sqft2106 Wildwood Trl, Pocomoke City, MD 21851Off Market
Nearby schools
GreatSchools rating
- 6/10Pocomoke Middle SchoolGrades: 4-8Distance: 7.4 mi
- 6/10Pocomoke High SchoolGrades: 9-12Distance: 7.9 mi
- 8/10Pocomoke Elementary SchoolGrades: PK-3Distance: 8.1 mi
Schools provided by the listing agent
- District: Worcester County Public Schools
Source: Bright MLS. This data may not be complete. We recommend contacting the local school district to confirm school assignments for this home.
Get a cash offer in 3 minutes
Find out how much your home could sell for in as little as 3 minutes with a no-obligation cash offer.
Estimated market value
$349,900
Get a cash offer in 3 minutes
Find out how much your home could sell for in as little as 3 minutes with a no-obligation cash offer.
Estimated market value
$349,900
- Maryland
- Worcester County
- Pocomoke City
- 21851
- 2122 Wildwood Trl
Nearby cities
Nearby zip codes
Other Pocomoke City Topics
