Skip main navigation
Off market
  • $859,900

    2122 Winding Vw, San Antonio, TX 78260

    4beds
    4,247sqft
    SingleFamily
    Built in 2000
    0.88 Acres Lot
    $859,900 Zestimate®
    $202/sqft
    $4,003 Estimated rent

    Home value

    $859,900

    $800,000 - $920,000

    $4,003/mo

    Zestimate® history
    Loading
    Loading...

    Owner options

    List your home for rent

    $4,003/mo

    Rent Zestimate®

    Find your next renter with Zillow Rental Manager. Plus, with online applications, you can quickly screen prospective tenants – for free.

    Learn more

    $4,003/mo

    Rent Zestimate®

    Refinance and save

    $6,091/mo

    Est. payment

    Refinancing to a lower rate could help reduce your monthly payments and save thousands over the life of the loan.

    See today's rates

    $6,091/mo

    Est. payment

    Explore your selling options

    Work with a Zillow partner agent

    Leverage their expertise and Zillow's premium Showcase listings to get your home seen by more buyers.

    Get started

    List with your own agent

    Get your home in front of millions of buyers by listing it on Zillow.

    Learn how to do it

    Sell it yourself

    Take full control of how buyers see your home on Zillow by listing For Sale by Owner (FSBO).

    List your home

    What's special

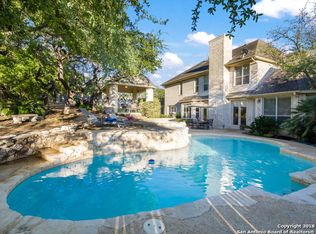
    Luxurious living meets Mediterranean style. This beautiful home custom designed by Arredondo and built by Ridgemont is situated on .88 acre secluded lot will not disappoint. Experience elegance as you approach the gorgeous grand foyer, take notice of the views through picturesque windows of pool and outdoor entertaining areas. Cedar beams in downstairs living areas; cool stone custom floors, real Saltillo flooring through-out. Enjoy two spacious living rooms, main family room has gas/wood burning Sante Fe Kiva fireplace, separate formal dining room, private study with 1/2 bath, over sized kitchen, master bedroom, and guest suite located on first level. The master bedroom as well as two bedrooms upstairs can be secured through well designed decorative Iron gate. The perfectly planned chef's kitchen is open to the main living room and continues to provide views of the centrally located serene and private pool. Kitchen boasts large Island, breakfast nook, double ovens, gas cook top and plenty of counter space and pantry storage. Wander into the spacious master bedroom ready to wind down, and relax in the additional sitting area or stroll to the outdoor deck and take float in the pool. Master bath includes walk in Italian shower, Jacuzzi tub, and separate vanities. Secondary guest suite on the first floor includes full bath. Upstairs, 2 bedrooms featuring new hardwood floors with Jack n Jill bath and a game room with new carpet provide an abundant space for the family. Stately balconies off the bedrooms showcase the great views of the city skylines. Spacious three car tandem garage easily allows for 3 vehicles and still provides plenty of room and storage, new water softener, Clay Mex wood fired clay roof tile. Custom remote shades in front living room, access to the backyard off main family room with plenty of room to watch the friendly roam. Guard gated community, Active HOA, North East schools, (NEISD) and the elementary school within walking distance. (Last 3 photos, are information/floor plan.) VIEW Virtual Tour for Aerial Views and additional photos.

    This property is off market, which means it's not currently listed for sale or rent on Zillow. This may be different from what's available on other websites or public sources.

    Facts & features

    Interior

    Bedrooms & bathrooms
    • Bedrooms: 4
    • Bathrooms: 4
    • Full bathrooms: 3
    • 1/2 bathrooms: 1
    Heating
    • Forced air, Gas
    Cooling
    • Central
    Appliances
    • Included: Dishwasher, Microwave
    Features
    • Flooring: Tile
    • Has fireplace: Yes
    Interior area
    • Total interior livable area: 4,247 sqft

    Property

    Parking
    • Total spaces: 3
    • Parking features: Garage - Attached
    Features
    • Exterior features: Stucco
    Lot
    • Size: 0.88 Acres
    Details
    • Parcel number: 271342

    Construction

    Type & style
    • Home type: SingleFamily
    Materials
    • Foundation: Slab
    • Roof: Tile
    Condition
    • Year built: 2000

    Community & HOA

    HOA
    • Has HOA: Yes
    • HOA fee: $100 monthly
    Location
    • Region: San Antonio

    Financial & listing details

    • Price per square foot: $202/sqft
    • Tax assessed value: $820,000
    • Annual tax amount: $12,384
    • Inclusions: Washer Connection, Dryer Connection, Ceiling Fans, Ice Maker Connection, Smoke Alarm, Built-In Oven, Self-Cleaning Oven, Dishwasher, Microwave Oven, Cook Top, Gas Cooking, Chandelier, Disposal, Solid Counter Tops, Garage Door Opener, Water Softener (owned), City Garbage service, Double Ovens, Custom Cabinets

    Price history

    DateEventPrice
    11/13/2020Sold--
    Source: LERA MLS #1465120 Report a problem
    10/11/2020Pending sale$725,000$171/sqft
    Source: Keller Williams Heritage #1465120 Report a problem
    6/20/2020Listed for sale$725,000$171/sqft
    Source: Keller Williams Heritage #1465120 Report a problem
    8/26/2015Listing removed$3,500$1/sqft
    Source: RE/MAX CORRIDOR #214020 Report a problem
    8/6/2015Listed for rent$3,500$1/sqft
    Source: RE/MAX CORRIDOR #214020 Report a problem
    5/15/2015Listing removed$3,500$1/sqft
    Source: RE/MAX Corridor #1092675 Report a problem
    3/6/2015Price change$3,500-12.5%$1/sqft
    Source: RE/MAX CORRIDOR #1092675 Report a problem
    12/30/2014Listed for rent$4,000$1/sqft
    Source: RE/MAX CORRIDOR #1092675 Report a problem

    Public tax history

    YearProperty taxesTax assessment
    2025$12,384 +7.5%$819,896 +10%
    2024$11,524 +7.5%$745,360 +10%
    2023$10,721 -6.1%$677,600 +10%
    2022$11,414 +10.6%$616,000 +10%
    2021$10,323 $560,000 +10%
    2020$10,323 +1%$509,100 +2%
    2019$10,218 $499,000 +2.5%
    2018$10,218 +4.2%$486,780 +3.7%
    2017$9,810 -13.6%$469,450 -12.3%
    2016$11,349 +11.9%$535,370 +6%
    2015$10,138 $504,990 +9.8%
    2014$10,138 $459,800 +0.8%
    2013-- $456,000 +2.2%
    2012-- $446,390 +2.2%
    2011-- $436,680 -3%
    2010-- $450,040 -10.6%
    2009-- $503,450 -6.7%
    2008-- $539,680 +9.7%
    2007-- $492,000 +4.3%
    2006-- $471,520 +0.8%
    2005-- $467,630
    2004-- --
    2003-- --
    2002-- --
    2001-- --
    Find assessor info on the county website

    Neighborhood: 78260

    Nearby schools

    GreatSchools rating
    Schools provided by the listing agent
    • Elementary: Tuscany Heights
    • Middle: Tejeda
    • High: Johnson
    • District: North East I.S.D

    Source: The MLS. This data may not be complete. We recommend contacting the local school district to confirm school assignments for this home.

    Get a cash offer in 3 minutes
    Find out how much your home could sell for in as little as 3 minutes with a no-obligation cash offer.
    Estimated market value
    $859,900
    Get a cash offer in 3 minutes
    Find out how much your home could sell for in as little as 3 minutes with a no-obligation cash offer.
    Estimated market value
    $859,900