Wow, loads of options in this charming home located in the popular 5 Points area! 4 Bedrooms with option for another on 1st floor, Screen Porch overlooking a large private back yard on a quiet street with only a 4 minute walk to 5 Points restaurants & shops! Big Kitchen & Dining Room, Living Room, Family Room, Den & Walk out Basement with workshop & storage. Choose your spot to enjoy the Spring weather on the Screen Porch, front Covered Porch, 2nd floor Balcony, back Deck & yard with camelias, blueberry bushes, irises & tulips. Hardwood floors throughout home, handsome molding & new roof. Come enjoy!
Sold for $795,000
$795,000
2122 Woodland Ave, Raleigh, NC 27608
4beds
2,339sqft
Single Family Residence
Built in 1923
0.27 Acres Lot
$764,800 Zestimate®
$340/sqft
$4,020 Estimated rent
Home value
$764,800
$719,000 - $811,000
$4,020/mo
Zestimate® history
Owner options
List your home for rent
$4,020/mo
Rent Zestimate®
Find your next renter with Zillow Rental Manager. Plus, with online applications, you can quickly screen prospective tenants – for free.
$4,020/mo
Rent Zestimate®
Refinance and save
$4,997/mo
Est. payment
Refinancing to a lower rate could help reduce your monthly payments and save thousands over the life of the loan.
$4,997/mo
Est. payment
Explore your selling options
Work with a Zillow partner agent
Leverage their expertise and Zillow's premium Showcase listings to get your home seen by more buyers.
Get startedList with your own agent
Get your home in front of millions of buyers by listing it on Zillow.
Learn how to do itSell it yourself
Take full control of how buyers see your home on Zillow by listing For Sale by Owner (FSBO).
List your homeWhat's special
Walk out basementBig kitchenFront covered porchBack deckHardwood floors throughout homeHandsome moldingFamily room
Zillow last checked:
Listing updated:
Listed by:
Mary Burr Edwards 919-606-5994,
Long & Foster Real Estate INC/Raleigh
Bought with:
Wilson Crow, 233463
RE/MAX Capital
Source: Doorify MLS,MLS#: 10083604
Facts & features
Interior
Bedrooms & bathrooms
- Bedrooms: 4
- Bathrooms: 2
- Full bathrooms: 2
Primary bedroom
- Level: Second
- Area: 202.4 Square Feet
- Dimensions: 18.4 x 11
Bedroom 2
- Level: Second
- Area: 134.4 Square Feet
- Dimensions: 12 x 11.2
Bedroom 3
- Level: Second
- Area: 121.6 Square Feet
- Dimensions: 12.8 x 9.5
Primary bathroom
- Level: Second
- Area: 51.85 Square Feet
- Dimensions: 6.1 x 8.5
Bathroom 2
- Level: Main
- Area: 77.08 Square Feet
- Dimensions: 8.2 x 9.4
Bathroom 4
- Level: Second
- Area: 111.55 Square Feet
- Dimensions: 11.5 x 9.7
Basement
- Description: 654.4 sq ft
- Level: Lower
Den
- Level: Second
- Area: 92.88 Square Feet
- Dimensions: 10.8 x 8.6
Dining room
- Level: Main
- Area: 170.4 Square Feet
- Dimensions: 12 x 14.2
Family room
- Description: Could be Bedroom
- Level: Main
- Area: 164.78 Square Feet
- Dimensions: 10.7 x 15.4
Kitchen
- Level: Main
- Area: 331.66 Square Feet
- Dimensions: 16.1 x 20.6
Laundry
- Level: Main
- Area: 55.29 Square Feet
- Dimensions: 5.7 x 9.7
Living room
- Level: Main
- Area: 242.88 Square Feet
- Dimensions: 18.4 x 13.2
Other
- Description: Screen Porch
- Level: Main
- Area: 129.6 Square Feet
- Dimensions: 13.5 x 9.6
Other
- Description: 2nd floor covered porch
- Level: Second
- Area: 62.5 Square Feet
- Dimensions: 12.5 x 5
Other
- Description: Front porch partially covered
- Level: Main
- Area: 312 Square Feet
- Dimensions: 26 x 12
Heating
- Central
Cooling
- Central Air, Ceiling Fan(s)
Appliances
- Included: Disposal, Dishwasher, Exhaust Fan, Refrigerator, Stainless Steel Appliance(s), Washer/Dryer
- Laundry: Laundry Room, Main Level, Sink
Features
- Built-in Features, Bookcases, Cedar Closet(s), Ceiling Fan(s), Eat-in Kitchen, Granite Counters, His and Hers Closets, Kitchen Island, Pantry, Recessed Lighting, Walk-In Closet(s), Shower Only, Separate Shower, Walk-In Shower, Bathtub Only, Smooth Ceilings
- Flooring: Hardwood
- Doors: French Doors, Storm Door(s)
- Windows: Blinds, Bay Window(s), Wood Frames
- Basement: Exterior Entry,Interior Entry,Storage Space,Unfinished,Walk-Out Access,Workshop
- Number of fireplaces: 1
- Fireplace features: Living Room, Wood Burning
Interior area
- Total structure area: 2,339
- Total interior livable area: 2,339 sqft
- Finished area above ground: 2,339
- Finished area below ground: 0
Property
Parking
- Total spaces: 4
- Parking features: Driveway, On Street
- Uncovered spaces: 4
Features
- Levels: Two
- Stories: 1
- Patio & porch: Covered, Deck, Front Porch, Screened
- Exterior features: Rain Gutters
- Fencing: Back Yard,Partial,Wire
- Has view: Yes
- View description: Neighborhood
Lot
- Size: 0.27 Acres
- Features: Back Yard, Front Yard, Landscaped, Hardwood Trees, Partially Cleared
- Residential vegetation: Partially Wooded
Details
- Parcel number: 1704397583
- Special conditions: Standard
Construction
Type & style
- Home type: SingleFamily
- Architectural style: Craftsman
- Property subtype: Single Family Residence
Materials
- Wood Siding
- Foundation: Brick/Mortar
- Roof: Shingle
Condition
- New construction: No
- Year built: 1923
Utilities & green energy
- Sewer: Public Sewer
- Water: Public
- Utilities for property: Electricity Connected, Sewer Connected, Water Connected
Community & HOA
Community
- Features: Restaurant, Street Lights, Sidewalks
- Security: Carbon Monoxide Detector(s), Smoke Detector(s)
- Subdivision: Bloomsbury
HOA
- Has HOA: No
Location
- Region: Raleigh
Financial & listing details
- Price per square foot: $340/sqft
- Tax assessed value: $839,507
- Annual tax amount: $7,311
- Date on market: 3/20/2025
- Listing agreement: Exclusive Right To Sell
- Listing terms: Cash,Conventional,FHA,VA Loan
Price history
| Date | Event | Price |
|---|---|---|
| 4/30/2025 | Sold | $795,000-6.5%$340/sqft |
Source:  Doorify MLS #10083604 Report a problem Doorify MLS #10083604 Report a problem | ||
| 4/2/2025 | Pending sale | $850,000$363/sqft |
Source: Doorify MLS #10083604 Report a problem | ||
| 3/20/2025 | Listed for sale | $850,000$363/sqft |
Source: Doorify MLS #10083604 Report a problem | ||
Public tax history
| Year | Property taxes | Tax assessment |
|---|---|---|
| 2025 | $7,341 +0.4% | $839,507 |
| 2024 | $7,311 +8.6% | $839,507 +36.4% |
| 2023 | $6,731 +7.6% | $615,695 |
| 2022 | $6,254 +4% | $615,695 |
| 2021 | $6,011 +1.9% | $615,695 |
| 2020 | $5,901 -2.2% | $615,695 +18.6% |
| 2019 | $6,035 | $518,994 |
| 2018 | $6,035 +11.4% | $518,994 |
| 2017 | $5,419 +2.1% | $518,994 |
| 2016 | $5,308 -3.2% | $518,994 -1.7% |
| 2015 | $5,485 +5.4% | $527,798 |
| 2014 | $5,202 | $527,798 |
| 2013 | -- | $527,798 |
| 2012 | -- | $527,798 |
| 2011 | -- | $527,798 |
| 2010 | -- | $527,798 |
| 2009 | -- | $527,798 |
| 2008 | -- | -- |
| 2007 | -- | -- |
| 2006 | -- | -- |
| 2005 | -- | -- |
| 2004 | -- | -- |
| 2003 | -- | -- |
| 2002 | -- | -- |
| 2001 | -- | -- |
Find assessor info on the county website
Neighborhood: Five Points
Nearby homes
- $1,356,7005 bd3 ba2.9k sqft2124 Woodland Ave, Raleigh, NC 27608Off Market
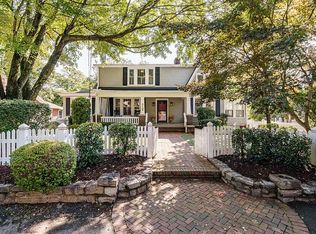
- $1,207,4004 bd4 ba2.8k sqft2120 Woodland Ave, Raleigh, NC 27608Off Market
- $828,6003 bd2 ba1.4k sqft2126 Woodland Ave, Raleigh, NC 27608Off Market
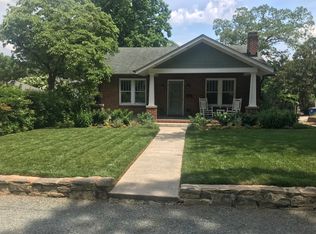
- $1,686,500-- bd3 ba3.6k sqft2118 Woodland Ave, Raleigh, NC 27608Off Market
- $1,250,0003 bd3 ba2.6k sqft2224 Creston Rd, Raleigh, NC 27608Off Market
- $810,0003 bd2 ba1.6k sqft2013 Glenwood Ave, Raleigh, NC 27608Sold
- $1,131,6003 bd3 ba2.3k sqft2011 Glenwood Ave, Raleigh, NC 27608Off Market
- $583,6002 bd1 ba1.2k sqft2015 Glenwood Ave, Raleigh, NC 27608Off Market
Nearby schools
GreatSchools rating
- 7/10Root Elementary SchoolGrades: PK-5Distance: 1.1 mi
- 7/10Oberlin Middle SchoolGrades: 6-8Distance: 0.6 mi
- 7/10Needham Broughton HighGrades: 9-12Distance: 1.3 mi
Schools provided by the listing agent
- Elementary: Wake - Root Elementary
- Middle: Wake - Oberlin Middle
- High: Wake - Needham Broughton High
Source: Doorify MLS. This data may not be complete. We recommend contacting the local school district to confirm school assignments for this home.
Get a cash offer in 3 minutes
Find out how much your home could sell for in as little as 3 minutes with a no-obligation cash offer.
Estimated market value
$764,800
Get a cash offer in 3 minutes
Find out how much your home could sell for in as little as 3 minutes with a no-obligation cash offer.
Estimated market value
$764,800
- North Carolina
- Wake County
- Raleigh
- 27608
- Five Points
- 2122 Woodland Ave
