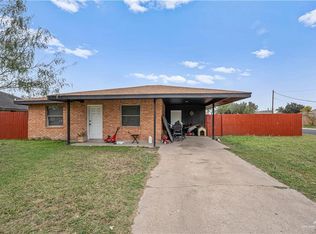
Discover the epitome of turnkey living in this fully remodeled, like-new gem. Boasting 3 beds and 1 bath, this home has undergone a meticulous transformation, leaving no detail untouched. The corner .25 acre lot not only provides ample space but also a sense of privacy and outdoor potential. Step inside to find a contemporary haven adorned with modern finishes and an abundance of natural light. The thoughtfully designed kitchen is adorned with top-notch appliances, making meal prep a delight. With every inch radiating a fresh and stylish vibe, this home stands as a testament to meticulous craftsmanship. All appliances are included, ensuring your convenience from day one. Don't miss the chance to own a home that marries comfort, style, and a generous outdoor expanse. This is your opportunity to indulge in a quintessential modern living experience. Home is owner finance eligible!
Sold
Price Unknown
2122 Woodstone St, Edinburg, TX 78542
3beds
1,064sqft
Single Family Residence, Residential
Built in 1992
0.26 Acres Lot
$174,400 Zestimate®
$--/sqft
$1,276 Estimated rent
Home value
$174,400
$166,000 - $183,000
$1,276/mo
Zestimate® history
Owner options
List your home for rent
$1,276/mo
Rent Zestimate®
Find your next renter with Zillow Rental Manager. Plus, with online applications, you can quickly screen prospective tenants – for free.
$1,276/mo
Rent Zestimate®
Refinance and save
Refinancing to a lower rate could help reduce your monthly payments and save thousands over the life of the loan.
Explore your selling options
Work with a Zillow partner agent
Leverage their expertise and Zillow's premium Showcase listings to get your home seen by more buyers.
Get startedList with your own agent
Get your home in front of millions of buyers by listing it on Zillow.
Learn how to do itSell it yourself
Take full control of how buyers see your home on Zillow by listing For Sale by Owner (FSBO).
List your homeWhat's special
Modern finishesContemporary havenAmple spaceTop-notch appliances
Zillow last checked:
Listing updated:
Listed by:
Maria Guerra 956-588-5402,
Element Realty, Llc
Source: Greater McAllen AOR,MLS#: 412614
Facts & features
Interior
Bedrooms & bathrooms
- Bedrooms: 3
- Bathrooms: 1
- Full bathrooms: 1
Dining room
- Description: Living Area(s): 1
Living room
- Description: Living Area(s): 1
Heating
- Has Heating (Unspecified Type)
Cooling
- Central Air, Electric
Appliances
- Included: Electric Water Heater, Smooth Electric Cooktop, Dryer, Refrigerator, Washer
- Laundry: Laundry Room, Washer/Dryer Connection
Features
- Countertops (Quartz), High Ceilings
- Flooring: Tile
- Windows: No Window Coverings
Interior area
- Total structure area: 1,064
- Total interior livable area: 1,064 sqft
Property
Parking
- Total spaces: 1
- Parking features: Attached, Garage Faces Front, No Garage
- Carport spaces: 1
Features
- Patio & porch: Patio
- Exterior features: Mature Trees
- Fencing: Privacy,Wood
Lot
- Size: 0.26 Acres
- Features: Corner Lot, Mature Trees, Professional Landscaping
Details
- Parcel number: I700000000001800
Construction
Type & style
- Home type: SingleFamily
- Property subtype: Single Family Residence, Residential
Materials
- Brick
- Foundation: Slab
- Roof: Shingle
Condition
- New construction: No
- Year built: 1992
Utilities & green energy
- Sewer: Public Sewer
- Utilities for property: Cable Available
Green energy
- Energy efficient items: None
Community & HOA
Community
- Features: Curbs, Sidewalks, Street Lights
- Security: Smoke Detector(s)
- Subdivision: Iowa Estates
HOA
- Has HOA: No
Location
- Region: Edinburg
Financial & listing details
- Tax assessed value: $151,306
- Annual tax amount: $2,806
- Date on market: 8/24/2023
- Road surface type: Paved
Price history
| Date | Event | Price |
|---|---|---|
| 10/4/2023 | Sold | -- |
Source: Greater McAllen AOR #412614 Report a problem | ||
| 9/11/2023 | Listing removed | -- |
Source: Greater McAllen AOR #410190 Report a problem | ||
| 9/10/2023 | Pending sale | $180,000$169/sqft |
Source: Greater McAllen AOR #412614 Report a problem | ||
| 8/24/2023 | Listed for sale | $180,000+89.5%$169/sqft |
Source: Greater McAllen AOR #412614 Report a problem | ||
| 7/17/2023 | Listed for rent | $1,500$1/sqft |
Source: Greater McAllen AOR #410190 Report a problem | ||
| 2/11/2022 | Listing removed | -- |
Source: Greater McAllen AOR #364959 Report a problem | ||
| 11/3/2021 | Pending sale | $95,000$89/sqft |
Source: Greater McAllen AOR #364959 Report a problem | ||
Public tax history
| Year | Property taxes | Tax assessment |
|---|---|---|
| 2025 | $2,018 -31.1% | $134,264 +10% |
| 2024 | $2,931 +12.5% | $122,058 +12.4% |
| 2023 | $2,604 +5.3% | $108,546 +14.3% |
| 2022 | $2,472 +35.1% | $94,945 +40.5% |
| 2021 | $1,830 | $67,589 +45% |
| 2020 | -- | $46,608 +3% |
| 2019 | $1,231 +4.7% | $45,250 |
| 2018 | $1,176 | $45,250 +7.1% |
| 2017 | $1,176 -0.4% | $42,237 |
| 2016 | $1,180 +9.6% | $42,237 |
| 2015 | $1,077 | $42,237 +9.6% |
| 2014 | $1,077 | $38,521 +5.2% |
| 2013 | -- | $36,628 |
| 2012 | -- | $36,628 +2.3% |
| 2011 | -- | $35,788 -2.4% |
| 2010 | -- | $36,659 -2.3% |
| 2009 | -- | $37,529 +4% |
| 2008 | -- | $36,070 -12.5% |
| 2007 | -- | $41,243 +10.3% |
| 2006 | -- | $37,397 +8.5% |
| 2005 | -- | $34,471 +0.4% |
| 2004 | -- | $34,341 +2.2% |
| 2003 | -- | $33,589 +0.1% |
| 2002 | -- | $33,552 +2.1% |
| 2001 | -- | $32,869 -1.1% |
| 2000 | -- | $33,222 |
Find assessor info on the county website
Neighborhood: 78542
Nearby homes
- $218,9003 bd2 ba2.2k sqft2110 Woodstone St, Edinburg, TX 78542Off Market
- $190,3003 bd2 ba1.4k sqft2202 Woodstone St, Edinburg, TX 78542Off Market
- $172,6820.262 Acres2022 Woodstone St, Edinburg, TX 78542Off Market
- $170,0003 bd1 ba1k sqft2121 Cypress Dr, Edinburg, TX 78542For Sale
- $147,4003 bd1 ba1k sqft2121 Cypress St, Edinburg, TX 78542Off Market
- $165,0002 bd1 ba1k sqft2102 Woodstone St, Edinburg, TX 78542Off Market
- $--2 bd2 ba-- sqft2120 Citrus Ln #2, Edinburg, TX 78542Off Market
- $184,0782 bd2 ba1.3k sqft2121 Citrus Ln, Edinburg, TX 78542Off Market
Nearby schools
GreatSchools rating
- 5/10Cano-Gonzalez Elementary SchoolGrades: PK-5Distance: 0.4 mi
- 6/10Francisco Barrientes Middle SchoolGrades: 6-8Distance: 0.8 mi
- 4/10Edinburg High SchoolGrades: 9-12Distance: 1.1 mi
Schools provided by the listing agent
- Elementary: Cano-Gonzales
- Middle: Barrientes
- High: Edinburg H.S.
- District: Edinburg ISD
Source: Greater McAllen AOR. This data may not be complete. We recommend contacting the local school district to confirm school assignments for this home.
- Texas
- Hidalgo County
- Edinburg
- 78542
- 2122 Woodstone St
Nearby cities
Nearby neighborhoods
Nearby zip codes
Other Edinburg Topics
