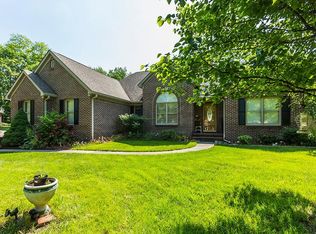
Welcome to this stunning home located in the highly sought-after Wyndamere Subdivision! This elegant residence features a spacious eat-in kitchen perfect for culinary enthusiasts and family gatherings. The family room features a cozy wood burning fireplace and a magnificent vaulted ceiling, creating an open and airy ambiance. Adjacent to the kitchen is a formal dining room that overlooks a beautifully landscaped backyard with a sparkling heated pool, ideal for entertaining and relaxation.
The main level includes a luxurious master suite with a spa-like bathroom and a generous walk-in closet, offering a serene retreat. Additionally, the first floor hosts a convenient office and a laundry room for added functionality.
Upstairs, you'll find four spacious bedrooms, each offering ample closet space and natural light. Situated on a desirable corner lot, this home is surrounded by meticulous landscaping that enhances its curb appeal.
An unfinished basement offers endless possibilities, and a storage shed provides additional space for all your needs. Experience the perfect blend of comfort and sophistication in this exquisite home.
Sold for $550,000
$550,000
2122 Wyndamere Ln, Paris, KY 40361
5beds
3,862sqft
Single Family Residence
Built in 1995
0.6 Acres Lot
$588,700 Zestimate®
$142/sqft
$4,184 Estimated rent
Home value
$588,700
$559,000 - $618,000
$4,184/mo
Zestimate® history
Owner options
List your home for rent
$4,184/mo
Rent Zestimate®
Find your next renter with Zillow Rental Manager. Plus, with online applications, you can quickly screen prospective tenants – for free.
$4,184/mo
Rent Zestimate®
Refinance and save
$3,437/mo
Est. payment
Refinancing to a lower rate could help reduce your monthly payments and save thousands over the life of the loan.
$3,437/mo
Est. payment
Explore your selling options
Work with a Zillow partner agent
Leverage their expertise and Zillow's premium Showcase listings to get your home seen by more buyers.
Get startedList with your own agent
Get your home in front of millions of buyers by listing it on Zillow.
Learn how to do itSell it yourself
Take full control of how buyers see your home on Zillow by listing For Sale by Owner (FSBO).
List your homeWhat's special
Zillow last checked:
Listing updated:
Listed by:
Kelley Lassiter 859-319-4600,
Coldwell Banker VIP Realty, Inc.
Bought with:
Kelley Lassiter, 223627
Coldwell Banker VIP Realty, Inc.
Source: Imagine MLS,MLS#: 24016194
Facts & features
Interior
Bedrooms & bathrooms
- Bedrooms: 5
- Bathrooms: 4
- Full bathrooms: 3
- 1/2 bathrooms: 1
Primary bedroom
- Level: First
Bedroom 1
- Level: Second
Bedroom 2
- Level: Second
Bedroom 3
- Level: Second
Bedroom 4
- Level: Second
Bathroom 1
- Description: Full Bath
- Level: First
Bathroom 2
- Description: Full Bath
- Level: Second
Bathroom 3
- Description: Full Bath
- Level: Second
Bathroom 4
- Description: Half Bath
- Level: First
Dining room
- Level: First
Dining room
- Level: First
Family room
- Level: First
Family room
- Level: First
Kitchen
- Level: First
Office
- Level: First
Utility room
- Level: First
Heating
- Electric, Geothermal
Cooling
- Electric, Geothermal
Appliances
- Included: Disposal, Double Oven, Dishwasher, Microwave, Refrigerator, Cooktop
- Laundry: Electric Dryer Hookup, Main Level, Washer Hookup
Features
- Central Vacuum, Entrance Foyer, Eat-in Kitchen, Master Downstairs, Walk-In Closet(s), Ceiling Fan(s)
- Flooring: Carpet, Hardwood, Tile
- Windows: Blinds, Screens
- Basement: Partial,Unfinished
- Has fireplace: Yes
- Fireplace features: Family Room, Wood Burning
Interior area
- Total structure area: 3,862
- Total interior livable area: 3,862 sqft
- Finished area above ground: 3,862
- Finished area below ground: 0
Property
Parking
- Total spaces: 2
- Parking features: Driveway, Garage Faces Side
- Garage spaces: 2
- Has uncovered spaces: Yes
Features
- Levels: One and One Half
- Patio & porch: Patio, Porch
- Has private pool: Yes
- Pool features: In Ground
- Fencing: Privacy,Wood
- Has view: Yes
- View description: Neighborhood
Lot
- Size: 0.6 Acres
Details
- Additional structures: Shed(s)
- Parcel number: 0361020025.00
Construction
Type & style
- Home type: SingleFamily
- Architectural style: Cape Cod
- Property subtype: Single Family Residence
Materials
- Stone, Stucco, Vinyl Siding
- Foundation: Concrete Perimeter
- Roof: Dimensional Style
Condition
- New construction: No
- Year built: 1995
Utilities & green energy
- Sewer: Public Sewer
- Water: Public
- Utilities for property: Electricity Connected, Sewer Connected, Water Connected
Community & HOA
Community
- Subdivision: Wyndamere
HOA
- HOA fee: $100 annually
Location
- Region: Paris
Financial & listing details
- Price per square foot: $142/sqft
- Tax assessed value: $430,000
- Annual tax amount: $1,474
- Date on market: 8/3/2024
Price history
| Date | Event | Price |
|---|---|---|
| 9/30/2024 | Sold | $550,000-3.5%$142/sqft |
Source:  Imagine MLS #24016194 Report a problem Imagine MLS #24016194 Report a problem | ||
| 8/24/2024 | Price change | $569,900-2.6%$148/sqft |
Source: Imagine MLS #24016194 Report a problem | ||
| 8/3/2024 | Listed for sale | $585,000+36%$151/sqft |
Source: Imagine MLS #24016194 Report a problem | ||
| 9/17/2020 | Sold | $430,000+1.3%$111/sqft |
Source: Imagine MLS #20013463 Report a problem | ||
| 8/3/2020 | Pending sale | $424,500$110/sqft |
Source: RE/MAX Creative, Winchester #20013463 Report a problem | ||
| 7/4/2020 | Listed for sale | $424,500$110/sqft |
Source: RE/MAX Creative, Winchester #20013463 Report a problem | ||
| 3/22/2020 | Listing removed | $424,500$110/sqft |
Source: RE/MAX Creative Realty #1927355 Report a problem | ||
| 1/6/2020 | Price change | $424,500-0.1%$110/sqft |
Source: RE/MAX Creative, Winchester #1927355 Report a problem | ||
| 12/3/2019 | Listed for sale | $424,900+24.6%$110/sqft |
Source: RE/MAX Creative, Winchester #1927355 Report a problem | ||
| 7/29/2010 | Sold | $341,000+8.6%$88/sqft |
Source:  Imagine MLS #1009182 Report a problem Imagine MLS #1009182 Report a problem | ||
| 2/8/2006 | Sold | $314,000+10.7%$81/sqft |
Source: Public Record Report a problem | ||
| 7/29/2003 | Sold | $283,750$73/sqft |
Source: Imagine MLS #212433 Report a problem | ||
Public tax history
| Year | Property taxes | Tax assessment |
|---|---|---|
| 2024 | $1,474 -2.3% | $430,000 |
| 2023 | $1,509 -3.8% | $430,000 |
| 2022 | $1,569 -5% | $430,000 |
| 2021 | $1,651 +10.4% | $430,000 +22.2% |
| 2018 | $1,495 | $352,000 +1.7% |
| 2017 | $1,495 +6% | $346,000 +1.5% |
| 2016 | $1,410 | $341,000 |
| 2015 | $1,410 +4.7% | $341,000 |
| 2014 | $1,347 | $341,000 |
| 2011 | $1,347 | $341,000 |
| 2010 | -- | $341,000 |
Find assessor info on the county website
Neighborhood: 40361
Nearby homes
- $403,4003 bd2 ba1.9k sqft2241 Woodlawn Way, Paris, KY 40361Off Market
- $533,7005 bd3 ba4.1k sqft2126 Wyndamere Ln, Paris, KY 40361Off Market
- $528,2007 bd4 ba2.7k sqft2016 Wyndamere Ln, Paris, KY 40361Off Market
- $511,9004 bd3 ba4.6k sqft2121 Wyndamere Ln, Paris, KY 40361Off Market
- $450,9004 bd2 ba2.3k sqft2123 Wyndamere Ln, Paris, KY 40361Off Market
- $30,000-- bd-- ba-- sqft2130 Wyndamere Ln, Paris, KY 40361Off Market
- $427,1004 bd2 ba2.2k sqft2125 Wyndamere Ln, Paris, KY 40361Off Market
- $549,3005 bd4 ba3.6k sqft2017 Wyndamere Ln, Paris, KY 40361Off Market
Nearby schools
GreatSchools rating
- 2/10Paris Elementary SchoolGrades: K-5Distance: 1.3 mi
- 3/10Paris Middle SchoolGrades: 6-8Distance: 0.9 mi
- 2/10Paris High SchoolGrades: 9-12Distance: 0.9 mi
Schools provided by the listing agent
- Elementary: Paris Independent City
- Middle: Paris Independent City
- High: Paris Independent City
Source: Imagine MLS. This data may not be complete. We recommend contacting the local school district to confirm school assignments for this home.


Get pre-qualified for a loan
At Zillow Home Loans, we can pre-qualify you in as little as 5 minutes with no impact to your credit score.An equal housing lender. NMLS #10287.
Sell for more on Zillow
Get a Zillow Showcase℠ listing at no additional cost and you could sell for .
$588,700
2% more
+$11,774
With Zillow Showcase(estimated)
$600,474
- Kentucky
- Bourbon County
- Paris
- 40361
- 2122 Wyndamere Ln
Nearby cities
Nearby zip codes
Other Paris Topics
