Impeccable, Move-In Ready Home in the Heart of Tallgrass and The Cherry Creek School system.
Welcome to this beautifully maintained home, offered by the original owners, where pride of ownership shines throughout. This 3-bedroom, 3-bathroom gem features a spacious and open floor plan with soaring ceilings and high windows that frame stunning mountain views. The main floor offers a dedicated office, formal living or dining area, and a cozy family room with a gas fireplace and open loft above—perfect for modern living and entertaining. Gleaming wood floors flow seamlessly through the main living spaces, adding warmth and elegance. The kitchen is a dream, with abundant cabinetry, generous counter space, a center island, and a bright dining area. Upstairs, you’ll find all three bedrooms, including a large primary suite with a fabulous ensuite bath featuring a soaking tub and an oversized walk-in closet. The basement is waiting to be finished if you so desire, or leave for spacious storage, the possibilites are endless. Enjoy the outdoors with a newer deck and retractable awning, perfect for relaxing or hosting guests. The exterior has been freshly painted, and the home features a durable cement tile roof with upgraded stainless steel gutter guards and a finished 2-car garage. You will have easy access to multiple parks, walking trails, and open green spaces ideal for recreation and gatherings. Conveniently close to the Southlands Mall, Groceries, Eateries, C-470, DIA, Quincy and Aurora resevoirs. This premium home and location is amoung the best of the best. Welcome Home!!
Sold for $597,000
$597,000
21220 E Nassau Avenue, Aurora, CO 80013
3beds
3,254sqft
Single Family Residence
Built in 2005
5,663 Square Feet Lot
$578,800 Zestimate®
$183/sqft
$2,938 Estimated rent
Home value
$578,800
$538,000 - $619,000
$2,938/mo
Zestimate® history
Owner options
List your home for rent
$2,938/mo
Rent Zestimate®
Find your next renter with Zillow Rental Manager. Plus, with online applications, you can quickly screen prospective tenants – for free.
$2,938/mo
Rent Zestimate®
Refinance and save
$4,476/mo
Est. payment
Refinancing to a lower rate could help reduce your monthly payments and save thousands over the life of the loan.
$4,476/mo
Est. payment
Explore your selling options
Work with a Zillow partner agent
Leverage their expertise and Zillow's premium Showcase listings to get your home seen by more buyers.
Get startedList with your own agent
Get your home in front of millions of buyers by listing it on Zillow.
Learn how to do itSell it yourself
Take full control of how buyers see your home on Zillow by listing For Sale by Owner (FSBO).
List your homeWhat's special
Gas fireplaceMountain viewsNewer deckOpen loftCozy family roomLarge primary suiteAbundant cabinetry
Zillow last checked:
Listing updated:
Listed by:
Debbie Vandre 303-517-0891 debbie@vandreproperties.com,
HomeSmart
Bought with:
Anne Kim, 100096942
Compass - Denver
Source: REcolorado as distributed by MLS GRID,MLS#: 9405878
Facts & features
Interior
Bedrooms & bathrooms
- Bedrooms: 3
- Bathrooms: 3
- Full bathrooms: 2
- 1/4 bathrooms: 1
- Main level bathrooms: 1
Primary bedroom
- Description: Spacious With Large Walkin Closet
- Level: Upper
- Area: 221 Square Feet
- Dimensions: 13 x 17
Bedroom
- Description: Spare With Large Closet
- Level: Upper
- Area: 120 Square Feet
- Dimensions: 10 x 12
Bedroom
- Description: Guest With Large Closet
- Level: Upper
- Area: 120 Square Feet
- Dimensions: 10 x 12
Primary bathroom
- Description: 5 Piece With Soaker Tub
- Level: Upper
Bathroom
- Description: Powder Room
- Level: Main
Bathroom
- Level: Upper
Dining room
- Description: Light And Bright Just Off Kitchen
- Level: Main
Family room
- Description: Large Winow And Beautiful Fireplace
- Level: Main
- Area: 252 Square Feet
- Dimensions: 18 x 14
Kitchen
- Description: Abundant Counter Space And Island
- Level: Main
- Area: 216 Square Feet
- Dimensions: 12 x 18
Laundry
- Description: Off Powder Room
- Level: Main
Living room
- Description: Entrance With High Windows And Ceiling
- Level: Main
- Area: 180 Square Feet
- Dimensions: 12 x 15
Loft
- Description: Multi Use Tv Room, Exercise, Playroom
- Level: Upper
- Area: 140 Square Feet
- Dimensions: 10 x 14
Office
- Description: Street Viewing
- Level: Main
- Area: 143 Square Feet
- Dimensions: 11 x 13
Heating
- Forced Air, Natural Gas
Cooling
- Central Air
Appliances
- Included: Convection Oven, Dishwasher, Disposal, Gas Water Heater, Humidifier, Microwave, Range, Refrigerator, Self Cleaning Oven, Water Purifier
Features
- Ceiling Fan(s), High Ceilings, High Speed Internet, Kitchen Island, Open Floorplan, Pantry, Primary Suite, Smoke Free
- Flooring: Carpet, Tile, Wood
- Windows: Double Pane Windows
- Basement: Bath/Stubbed,Full,Sump Pump,Unfinished
- Number of fireplaces: 1
- Fireplace features: Family Room
Interior area
- Total structure area: 3,254
- Total interior livable area: 3,254 sqft
- Finished area above ground: 2,181
- Finished area below ground: 0
Property
Parking
- Total spaces: 2
- Parking features: Concrete, Dry Walled, Insulated Garage, Lighted, Oversized, Garage Door Opener
- Attached garage spaces: 2
Features
- Levels: Two
- Stories: 2
- Patio & porch: Deck, Front Porch
- Exterior features: Private Yard, Rain Gutters
- Fencing: Full
- Has view: Yes
- View description: Mountain(s)
Lot
- Size: 5,663 Square Feet
- Features: Landscaped, Level, Sprinklers In Front, Sprinklers In Rear
Details
- Parcel number: 034456139
- Special conditions: Standard
- Other equipment: Air Purifier
Construction
Type & style
- Home type: SingleFamily
- Architectural style: Traditional
- Property subtype: Single Family Residence
Materials
- Brick, Frame, Wood Siding
- Foundation: Slab
- Roof: Concrete
Condition
- Year built: 2005
Details
- Builder model: Hudson
- Builder name: Richmond American Homes
Utilities & green energy
- Electric: 220 Volts
- Sewer: Public Sewer
- Water: Public
Community & HOA
Community
- Subdivision: Tallgrass
HOA
- Has HOA: Yes
- Amenities included: Park, Playground, Trail(s)
- Services included: Maintenance Grounds, Recycling, Trash
- HOA fee: $1,000 annually
- HOA name: Tallgrass
- HOA phone: 720-633-9722
Location
- Region: Aurora
Financial & listing details
- Price per square foot: $183/sqft
- Tax assessed value: $625,700
- Annual tax amount: $5,283
- Date on market: 7/2/2025
- Listing terms: Cash,Conventional,FHA,VA Loan
- Exclusions: Washing Machine, Clothes Drier, Drpaes And Curtains
- Ownership: Individual
- Road surface type: Paved
Price history
| Date | Event | Price |
|---|---|---|
| 9/2/2025 | Sold | $597,000-0.5%$183/sqft |
Source:  REcolorado as distributed by MLS GRID #9405878 Report a problem REcolorado as distributed by MLS GRID #9405878 Report a problem | ||
| 8/6/2025 | Pending sale | $600,000$184/sqft |
Source: REcolorado as distributed by MLS GRID #9405878 Report a problem | ||
| 7/29/2025 | Price change | $600,000-4%$184/sqft |
Source: REcolorado as distributed by MLS GRID #9405878 Report a problem | ||
| 7/2/2025 | Listed for sale | $625,000+106.2%$192/sqft |
Source: REcolorado as distributed by MLS GRID #9405878 Report a problem | ||
| 1/13/2006 | Sold | $303,100$93/sqft |
Source: Public Record Report a problem | ||
Public tax history
| Year | Property taxes | Tax assessment |
|---|---|---|
| 2025 | $5,283 +9.7% | $39,107 -2.9% |
| 2024 | $4,814 +18.1% | $40,280 -9.3% |
| 2023 | $4,077 +0.5% | $44,392 +44.9% |
| 2022 | $4,057 | $30,643 -2.8% |
| 2021 | -- | $31,524 +3.7% |
| 2020 | $3,923 +0.6% | $30,409 |
| 2019 | $3,898 | -- |
| 2018 | $3,898 +0.5% | $26,388 |
| 2017 | $3,879 | $26,388 +7.9% |
| 2016 | -- | $24,453 |
| 2015 | -- | $24,453 +25.7% |
| 2014 | $3,883 +13.6% | $19,446 -9.2% |
| 2013 | $3,419 | $21,410 |
| 2012 | -- | $21,410 |
| 2011 | $3,389 +3.2% | $21,410 +3.4% |
| 2010 | $3,283 -8.7% | $20,710 |
| 2009 | $3,597 | $20,710 -9.7% |
| 2008 | -- | $22,941 |
| 2007 | -- | $22,941 +1% |
| 2006 | -- | $22,710 +237.5% |
| 2005 | -- | $6,728 |
Find assessor info on the county website
Neighborhood: 80013
Nearby homes
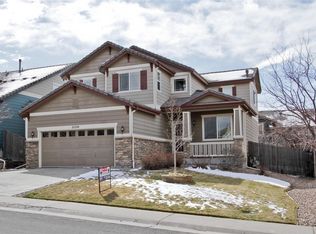
- $616,1005 bd3 ba3.4k sqft21228 E Nassau Ave, Aurora, CO 80013Off Market
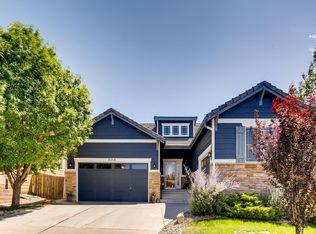
- $589,4003 bd2 ba4.1k sqft21218 E Nassau Ave, Aurora, CO 80013Off Market
- $582,5004 bd3 ba2.1k sqft21230 E Nassau Ave, Aurora, CO 80013Off Market
- $610,6004 bd3 ba3.2k sqft21229 E Oxford Ave, Aurora, CO 80013Off Market
- $649,3004 bd3 ba2.8k sqft4052 S Nepal St, Aurora, CO 80013Off Market
- $652,0004 bd3 ba3.9k sqft21219 E Oxford Ave, Aurora, CO 80013Off Market
- $683,3004 bd3 ba2.9k sqft4060 S Malta Ct, Aurora, CO 80013Off Market
- $611,0003 bd2 ba3.4k sqft21249 E Oxford Ave, Aurora, CO 80013Off Market
Nearby schools
GreatSchools rating
- 4/10Dakota Valley Elementary SchoolGrades: PK-5Distance: 0.2 mi
- 6/10Sky Vista Middle SchoolGrades: 6-8Distance: 0.8 mi
- 9/10Eaglecrest High SchoolGrades: 9-12Distance: 1.4 mi
Schools provided by the listing agent
- Elementary: Dakota Valley
- Middle: Sky Vista
- High: Cherokee Trail
- District: Cherry Creek 5
Source: REcolorado as distributed by MLS GRID. This data may not be complete. We recommend contacting the local school district to confirm school assignments for this home.
Get a cash offer in 3 minutes
Find out how much your home could sell for in as little as 3 minutes with a no-obligation cash offer.
Estimated market value
$578,800
Get a cash offer in 3 minutes
Find out how much your home could sell for in as little as 3 minutes with a no-obligation cash offer.
Estimated market value
$578,800
- Colorado
- Arapahoe County
- Aurora
- 80013
- 21220 E Nassau Avenue
Nearby cities
Nearby neighborhoods
Nearby zip codes
Other Aurora Topics
