Welcome to 21220 Evergreen Road, a beautifully renovated 3-bedroom, 2.5-bath bungalow in Southfield, offering modern comfort, timeless character, and a peaceful, almost country-like setting on an expansive 0.68-acre lot. Thoughtfully remodeled in 2026, this home blends contemporary finishes with the warmth of its original architecture.
Step inside through the enclosed three-season front porch, a charming space to unwind and enjoy the changing seasons. Inside, beautifully refinished original hardwood floors lead into a bright, inviting living room featuring an electric fireplace and built-in shelving. The adjoining dining area showcases distinctive architectural details and custom cabinetry, creating an inviting space for everyday meals and entertaining.
The completely remodeled kitchen features white Shaker cabinetry, butcher-block countertops, a stylish tile backsplash, stainless steel appliances, and a convenient pot filler above the stove. An adjoining flexible space offers the opportunity to create a spacious walk-in pantry or functional mudroom. Two main-floor bedrooms and a beautifully updated full bathroom complete the first level.
Upstairs, discover an expansive bedroom retreat with vaulted ceilings, built-in cabinetry, a dedicated desk area, and charming window seating. A second full bathroom adds convenience, while the unfinished basement provides additional storage and a half bathroom.
Outside, enjoy the spacious fenced backyard, mature trees, and new 2026 wood deck, perfect for relaxing or entertaining. A detached two-car garage with an automatic opener and new concrete driveway add everyday convenience.
Major improvements include a new roof (September 2025), plus a new furnace, central air, tankless water heater, updated electrical and plumbing, and new windows throughout the main home (2026). Enjoy the character of an established home with the comfort of extensive modern updates and room to make it your own.
For sale
$275,000
21220 Evergreen Rd, Southfield, MI 48075
3beds
1,212sqft
Single Family Residence
Built in 1920
0.68 Acres Lot
$-- Zestimate®
$227/sqft
$-- HOA
What's special
- 2 days
- 533
- 92
Zillow last checked:
Listing updated:
Listed by:
Michael Perna 248-886-4450,
EXP Realty The Perna Team 888-501-7085,
Luke DePauw 888-501-7085,
EXP Realty The Perna Team
Source: Realcomp II,MLS#: 20261084872
Facts & features
Interior
Bedrooms & bathrooms
- Bedrooms: 3
- Bathrooms: 3
- Full bathrooms: 2
- 1/2 bathrooms: 1
Bedroom
- Level: Entry
- Area: 120
- Dimensions: 12 X 10
Bedroom
- Level: Entry
- Area: 100
- Dimensions: 10 X 10
Bedroom
- Level: Second
- Area: 851
- Dimensions: 37 X 23
Other
- Level: Entry
- Area: 60
- Dimensions: 10 X 6
Other
- Level: Second
- Area: 45
- Dimensions: 9 X 5
Other
- Level: Basement
- Area: 30
- Dimensions: 6 X 5
Dining room
- Level: Entry
- Area: 168
- Dimensions: 14 X 12
Kitchen
- Level: Entry
- Area: 156
- Dimensions: 13 X 12
Living room
- Level: Entry
- Area: 156
- Dimensions: 13 X 12
Mud room
- Level: Entry
- Area: 30
- Dimensions: 6 X 5
Heating
- Forced Air, Natural Gas
Cooling
- Ceiling Fans, Central Air, Wall Units
Appliances
- Included: Dishwasher, Disposal, Free Standing Gas Oven, Free Standing Gas Range, Free Standing Refrigerator, Range Hood
- Laundry: Washer Hookup
Features
- High Speed Internet, Programmable Thermostat
- Basement: Full,Unfinished
- Has fireplace: Yes
- Fireplace features: Electric, Living Room
Interior area
- Total interior livable area: 1,212 sqft
- Finished area above ground: 1,212
Video & virtual tour
Property
Parking
- Total spaces: 2
- Parking features: Two Car Garage, Detached, Driveway
- Garage spaces: 2
Features
- Levels: Two
- Stories: 2
- Entry location: GroundLevelwSteps
- Patio & porch: Covered, Deck, Enclosed, Porch
- Exterior features: Lighting
- Pool features: None
- Fencing: Back Yard,Fenced
Lot
- Size: 0.68 Acres
- Dimensions: 75 x 200
Details
- Parcel number: 2435351039
- Special conditions: Short Sale No,Standard
Construction
Type & style
- Home type: SingleFamily
- Architectural style: Bungalow
- Property subtype: Single Family Residence
Materials
- Vinyl Siding
- Foundation: Basement, Block
- Roof: Asphalt
Condition
- Platted Sub
- New construction: No
- Year built: 1920
- Major remodel year: 2026
Utilities & green energy
- Electric: Circuit Breakers
- Sewer: Public Sewer
- Water: Public
- Utilities for property: Above Ground Utilities, Cable Available, Underground Utilities
Community & HOA
Community
- Features: Sidewalks
- Subdivision: EVERGREEN ESTATES
HOA
- Has HOA: No
Location
- Region: Southfield
Financial & listing details
- Price per square foot: $227/sqft
- Tax assessed value: $81,970
- Annual tax amount: $3,237
- Date on market: 10/24/2026
- Cumulative days on market: 2 days
- Listing agreement: Exclusive Right To Sell
- Listing terms: Cash,Conventional,FHA,Va Loan
- Exclusions: Exclusion(s) Do Not Exist
Estimated market value
Not available
Estimated sales range
Not available
Not available
Price history
| Date | Event | Price |
|---|---|---|
| 10/24/2026 | Listed for sale | $275,000+137.3%$227/sqft |
Source:  Realcomp II #20261084872 Report a problem | ||
| 8/20/2025 | Pending sale | $115,900+10.4%$96/sqft |
Source: Realcomp II #20251006091 Report a problem | ||
| 8/18/2025 | Sold | $105,000-9.4%$87/sqft |
Source: Realcomp II #20251006091 Report a problem | ||
| 7/14/2025 | Price change | $115,900-7.2%$96/sqft |
Source: Realcomp II #20251006091 Report a problem | ||
| 6/9/2025 | Listed for sale | $124,900$103/sqft |
Source: Realcomp II #20251006091 Report a problem | ||
Public tax history
| Year | Property taxes | Tax assessment |
|---|---|---|
| 2020 | -- | $46,400 +42.1% |
| 2019 | -- | $32,660 +23.1% |
| 2018 | -- | $26,540 +15.5% |
| 2015 | -- | $22,980 -1.6% |
| 2014 | -- | $23,360 -15.1% |
| 2011 | -- | $27,510 -32.7% |
| 2010 | -- | $40,880 |
| 2009 | -- | $40,880 -13.9% |
| 2003 | -- | $47,490 +11.7% |
| 2002 | -- | $42,530 +68.8% |
| 2001 | $1,560 -3.7% | $25,190 +3.2% |
| 2000 | $1,619 | $24,410 |
Find assessor info on the county website
Monthly payment
Est. payment
Payment breakdown
Explore the cost of this home by adjusting the details. Changes won't be saved.Climate risks
Neighborhood: 48075

Similar homes
- $--3 bd1 ba1.6k sqft17302 Wakenden, Redford, MI 48240Auction
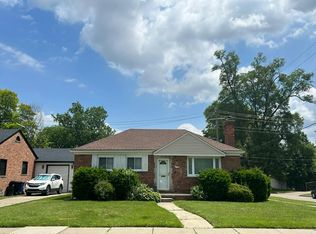 Auction.com 2
- $--3 bd2 ba1.6k sqft19758 Sorrento St, Detroit, MI 48235Auction
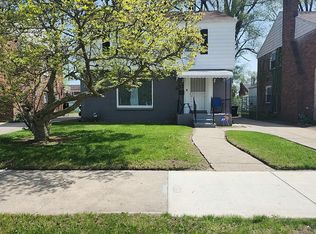 Auction.com 2
- $--3 bd1 ba1.1k sqft15811 Knight, Redford, MI 48239Auction
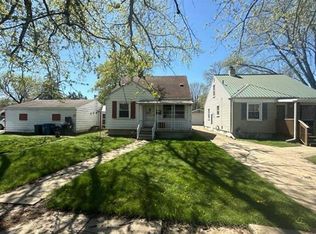 Auction.com 2
- $--3 bd1 ba1k sqft23846 Woodrow Wilson Ave, Warren, MI 48091Auction
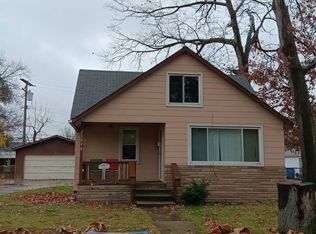 Auction.com 2
- $209,9003 bd1 ba1k sqft10003 Appleton Ave, Redford, MI 48239For Sale
 MLS ID #20261084740, Violetta G Vilenchuk, Michigan First Realty LLC. Realcomp II
