Discover the comfort and privacy in this one-level, 2-bedroom home, thoughtfully situated on a 1/2-acre lot at the end of the road. Relish in the warmth and convenience of a heated 4-car garage, perfect for Minnesota winters. Step inside to experience the ambiance of a recently added family room, showcasing vaulted ceilings that heighten the sense of space. Outside, a meticulously manicured landscape awaits, featuring a patio, gazebo, cascading waterfall, and perennial gardens—your own private oasis. And if the outdoors calls you further, take advantage of deeded access to the tranquil Clear Lake. Designed for both relaxation and entertainment, this property offers a harmonious blend of indoor and outdoor living. Whether it’s hosting social gatherings or enjoying solitude, this easy one-level living home, is a haven for all occasions. The custom attached mirror, built in high-top table, chairs & hanging light all stay with the homes ambience, Patio Canopy too! Home Warranty Included.
Closed
$364,250
21220 Everton Ave N, Forest Lake, MN 55025
2beds
1,323sqft
Single Family Residence
Built in 1949
0.51 Acres Lot
$366,900 Zestimate®
$275/sqft
$2,107 Estimated rent
Home value
$366,900
$349,000 - $385,000
$2,107/mo
Zestimate® history
Owner options
List your home for rent
$2,107/mo
Rent Zestimate®
Find your next renter with Zillow Rental Manager. Plus, with online applications, you can quickly screen prospective tenants – for free.
$2,107/mo
Rent Zestimate®
Refinance and save
$2,259/mo
Est. payment
Refinancing to a lower rate could help reduce your monthly payments and save thousands over the life of the loan.
$2,259/mo
Est. payment
Explore your selling options
Work with a Zillow partner agent
Leverage their expertise and Zillow's premium Showcase listings to get your home seen by more buyers.
Get startedList with your own agent
Get your home in front of millions of buyers by listing it on Zillow.
Learn how to do itSell it yourself
Take full control of how buyers see your home on Zillow by listing For Sale by Owner (FSBO).
List your homeWhat's special
End of the roadEasy one-level living homePerennial gardensOutdoor livingPatio canopyBuilt in high-top tableCustom attached mirror
Zillow last checked:
Listing updated:
Listed by:
Chelsea C. Erickson 763-221-2524,
LaBelle Real Estate Group Inc
Bought with:
The Leonhardt Team
Coldwell Banker Realty
Andrew Lathe
Source: NorthstarMLS as distributed by MLS GRID,MLS#: 6440304
Facts & features
Interior
Bedrooms & bathrooms
- Bedrooms: 2
- Bathrooms: 1
- Full bathrooms: 1
Bedroom
- Level: Main
- Area: 169 Square Feet
- Dimensions: 13 x 13
Bedroom 2
- Level: Main
- Area: 110 Square Feet
- Dimensions: 11 x 10
Dining room
- Level: Main
- Area: 99 Square Feet
- Dimensions: 11 x 9
Family room
- Level: Main
- Area: 220 Square Feet
- Dimensions: 20 x 11
Garage
- Level: Main
- Area: 783 Square Feet
- Dimensions: 29 x 27
Other
- Level: Main
- Area: 225 Square Feet
- Dimensions: 15 x 15
Kitchen
- Level: Main
- Area: 150 Square Feet
- Dimensions: 15 x 10
Laundry
- Level: Main
- Area: 56 Square Feet
- Dimensions: 8 x 7
Living room
- Level: Main
- Area: 204 Square Feet
- Dimensions: 17 x 12
Patio
- Level: Main
- Area: 276 Square Feet
- Dimensions: 23 x 12
Heating
- Baseboard, Boiler
Cooling
- Wall Unit(s)
Appliances
- Included: Dryer, Gas Water Heater, Microwave, Range, Refrigerator, Washer, Water Softener Owned
- Laundry: Laundry Room, Main Level
Features
- Basement: None
- Number of fireplaces: 2
- Fireplace features: Family Room, Gas, Living Room
Interior area
- Total structure area: 1,323
- Total interior livable area: 1,323 sqft
- Finished area above ground: 1,323
- Finished area below ground: 0
Property
Parking
- Total spaces: 4
- Parking features: Attached, Asphalt, Insulated Garage
- Attached garage spaces: 4
- Details: Garage Dimensions (29 x 27), Garage Door Height (7), Garage Door Width (16)
Accessibility
- Accessibility features: None
Features
- Levels: One
- Stories: 1
- Patio & porch: Awning(s), Covered, Patio
- Has view: Yes
- View description: Lake
- Has water view: Yes
- Water view: Lake
- Waterfront features: Deeded Access, Lake View
- Frontage length: Water Frontage: 10
Lot
- Size: 0.51 Acres
- Dimensions: 150 x 150
- Features: Accessible Shoreline
Details
- Additional structures: Gazebo
- Foundation area: 1323
- Parcel number: 1803221340039
- Zoning description: Residential-Single Family
Construction
Type & style
- Home type: SingleFamily
- Property subtype: Single Family Residence
Materials
- Block, Concrete, Frame
- Roof: Age 8 Years or Less,Architectural Shingle
Condition
- New construction: No
- Year built: 1949
Utilities & green energy
- Electric: Circuit Breakers, 200+ Amp Service, Power Company: Xcel Energy
- Gas: Electric, Natural Gas
- Sewer: City Sewer/Connected
- Water: Private, Well
Community & HOA
HOA
- Has HOA: No
Location
- Region: Forest Lake
Financial & listing details
- Price per square foot: $275/sqft
- Tax assessed value: $288,300
- Annual tax amount: $2,187
- Date on market: 10/5/2023
- Cumulative days on market: 9 days
- Road surface type: Unimproved
Price history
| Date | Event | Price |
|---|---|---|
| 11/14/2023 | Sold | $364,250+4.1%$275/sqft |
Source:  NorthstarMLS as distributed by MLS GRID #6440304 Report a problem NorthstarMLS as distributed by MLS GRID #6440304 Report a problem | ||
| 10/21/2023 | Pending sale | $350,000$265/sqft |
Source: NorthstarMLS as distributed by MLS GRID #6440304 Report a problem | ||
| 10/12/2023 | Listed for sale | $350,000+180%$265/sqft |
Source: NorthstarMLS as distributed by MLS GRID #6440304 Report a problem | ||
| 10/3/2014 | Sold | $125,000$94/sqft |
Source: Public Record Report a problem | ||
Public tax history
| Year | Property taxes | Tax assessment |
|---|---|---|
| 2025 | $3,512 +61% | $288,300 +33.2% |
| 2024 | $2,182 -0.4% | $216,500 -1.1% |
| 2023 | $2,190 +16.4% | $218,900 +35% |
| 2022 | $1,882 -12.1% | $162,100 -11.4% |
| 2021 | $2,142 -1.8% | $182,900 -1.2% |
| 2020 | $2,182 | $185,100 |
| 2019 | $2,182 | $185,100 +2.8% |
| 2018 | $2,182 +0.5% | $180,000 +8.5% |
| 2017 | $2,172 +12.9% | $165,900 +4.1% |
| 2016 | $1,924 +3.7% | $159,300 +19.5% |
| 2015 | $1,856 | $133,300 +17.9% |
| 2013 | $1,856 +33.1% | $113,100 +8.2% |
| 2012 | $1,394 | $104,500 -15.7% |
| 2011 | $1,394 +2.5% | $123,900 -27.9% |
| 2010 | $1,360 -0.3% | $171,900 |
| 2009 | $1,364 +17% | -- |
| 2008 | $1,166 +23% | -- |
| 2007 | $948 +18.8% | -- |
| 2006 | $798 +19.3% | -- |
| 2005 | $669 +11.3% | -- |
| 2004 | $601 | -- |
Find assessor info on the county website
Neighborhood: 55025
Nearby homes
- $468,7003 bd3 ba2.6k sqft21186 Everton Ave N, Forest Lake, MN 55025Off Market

- $678,5003 bd2 ba2.1k sqft21199 Everton Ave N, Forest Lake, MN 55025Off Market

- $574,5002 bd1 ba900 sqft21191 Everton Ave N, Forest Lake, MN 55025Off Market
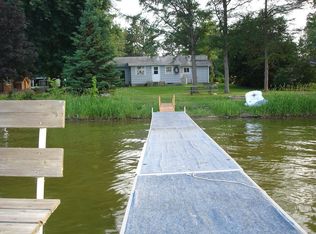
- $721,7004 bd3 ba2.5k sqft21221 Everton Ave N, Forest Lake, MN 55025Off Market
- $330,0002 bd1 ba1k sqft21183 Everton Ave N, Forest Lake, MN 55025Sold
- $460,6002 bd1 ba1.1k sqft21241 Everton Ave N, Forest Lake, MN 55025Off Market
- $410,3003 bd2 ba2.1k sqft21176 Everton Ave N, Forest Lake, MN 55025Off Market
- $79,000-- bd-- ba-- sqft21176 Everton Ave N, Forest Lake, MN 55025Off Market
Nearby schools
GreatSchools rating
- 6/10Forest Lake Elementary SchoolGrades: 4-6Distance: 1.7 mi
- 7/10Forest Lake Area Middle SchoolGrades: 7-8Distance: 2 mi
- 7/10Forest Lake Senior High SchoolGrades: 9-12Distance: 1.6 mi
Get a cash offer in 3 minutes
Find out how much your home could sell for in as little as 3 minutes with a no-obligation cash offer.
Estimated market value
$366,900
Get a cash offer in 3 minutes
Find out how much your home could sell for in as little as 3 minutes with a no-obligation cash offer.
Estimated market value
$366,900
- Minnesota
- Washington County
- Forest Lake
- 55025
- 21220 Everton Ave N
Nearby cities
Nearby zip codes
Other Forest Lake Topics
