Skip main navigation
Sold for $1,140,000
  • Tax assessed value
    $1,140,000

    21220 Valle San Juan Dr, Salinas, CA 93907

    3beds
    3,300sqft
    Single Family Residence, Residential
    Built in 1994
    1 Acres Lot
    $1,140,400 Zestimate®
    $345/sqft
    $4,502 Estimated rent

    Home value

    $1,140,400

    $992,000 - $1.31M

    $4,502/mo

    Zestimate® history
    Loading
    Loading...

    Owner options

    List your home for rent

    $4,502/mo

    Rent Zestimate®

    Find your next renter with Zillow Rental Manager. Plus, with online applications, you can quickly screen prospective tenants – for free.

    Learn more

    $4,502/mo

    Rent Zestimate®

    Refinance and save

    $7,277/mo

    Est. payment

    Refinancing to a lower rate could help reduce your monthly payments and save thousands over the life of the loan.

    See today's rates

    $7,277/mo

    Est. payment

    Explore your selling options

    Work with a Zillow partner agent

    Leverage their expertise and Zillow's premium Showcase listings to get your home seen by more buyers.

    Get started

    List with your own agent

    Get your home in front of millions of buyers by listing it on Zillow.

    Learn how to do it

    Sell it yourself

    Take full control of how buyers see your home on Zillow by listing For Sale by Owner (FSBO).

    List your home

    What's special

    Fruit treesCozy fireplaceRose bushesCustom kitchenAmple parkingExpansive family roomBackyard kitchen
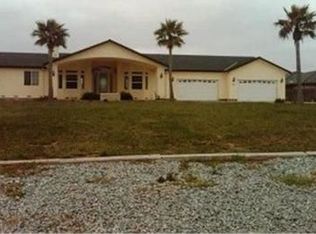
    Nestled in the desirable San Juan Estates community, this custom-built 3,300 sq ft home offers spacious living on a serene 1-acre parcel. A welcoming front lawn and drive-through driveway provide ample parking, including room for an RV or trailer. Inside, you'll find 3 oversized bedrooms and 3 full bathrooms, with natural wood flooring throughout the common areas and plush carpeting within the bedrooms. The expansive family room features a cozy fireplace and skylights that flood the space with natural light. A separate living room boasts its own fireplace and dual sliding doors that open to the backyard. The custom kitchen is outfitted with oak cabinetry, granite countertops, recessed lighting, and generous storage space, seamlessly connecting to a warm kitchen dining area. A formal dining room is perfect for hosting. The outdoor space is designed for entertaining, complete with a backyard kitchen, fruit trees, rose bushes, and a charming entry garden. Additional highlights include a dedicated laundry room, water softener, and both large and small storage sheds.

    Zillow last checked:

    Listing updated:

    Listed by:

    Eddie Guajardo 02056453 831-206-2335,

    eXp Realty of California Inc 888-584-9427

    Bought with:

    Roy Ramirez, 01489610

    KW Thrive Santa Cruz

    Source: MLSListings Inc,MLS#: ML82010299MLS Logo

    Facts & features

    Interior

    Bedrooms & bathrooms
    • Bedrooms: 3
    • Bathrooms: 3
    • Full bathrooms: 3
    Bathroom
    • Features: DoubleSinks, ShowerandTub, Tile, PrimaryOversizedTub
    Dining room
    • Features: FormalDiningRoom
    Family room
    • Features: SeparateFamilyRoom
    Kitchen
    • Features: Countertop_Granite
    Heating
    • Central Forced Air Gas
    Cooling
    • None
    Appliances
    • Included: Gas Cooktop, Disposal, Water Softener
    • Laundry: In Utility Room
    Features
    • Flooring: Carpet, Hardwood, Laminate
    • Number of fireplaces: 2
    • Fireplace features: Family Room, Living Room
    Interior area
    • Total structure area: 3,300
    • Total interior livable area: 3,300 sqft

    Property

    Parking
    • Total spaces: 6
    • Parking features: Attached, Drive Through, Oversized
    • Attached garage spaces: 2
    Features
    • Stories: 1
    • Exterior features: Fenced, Storage Shed Structure
    • Fencing: Wood
    Lot
    • Size: 1 Acres
    • Features: Level
    Details
    • Parcel number: 211081024000
    • Zoning: R1
    • Special conditions: Standard

    Construction

    Type & style
    • Home type: SingleFamily
    • Property subtype: Single Family Residence, Residential
    Materials
    • Foundation: Slab
    • Roof: Tile
    Condition
    • New construction: No
    • Year built: 1994

    Utilities & green energy

    • Gas: PublicUtilities
    • Sewer: Septic Tank
    • Water: Public
    • Utilities for property: Public Utilities, Water Public

    Community & HOA

    HOA
    • Has HOA: Yes
    • Amenities included: Community Security Gate
    • HOA fee: $160 monthly
    Location
    • Region: Salinas

    Financial & listing details

    • Price per square foot: $345/sqft
    • Tax assessed value: $1,140,000
    • Date on market: 6/9/2025
    • Listing agreement: ExclusiveRightToSell
    • Listing terms: FHA, VALoan, CashorConventionalLoan

    Price history

    DateEventPrice
    10/20/2025Sold$1,140,000-3%$345/sqft
    Source: MLSListings Inc #ML82010299 Report a problem
    10/11/2025Pending sale$1,175,000$356/sqft
    Source: MLSListings Inc #ML82010299 Report a problem
    9/18/2025Contingent$1,175,000$356/sqft
    Source: MLSListings Inc #ML82010299 Report a problem
    8/28/2025Listed for sale$1,175,000$356/sqft
    Source: MLSListings Inc #ML82010299 Report a problem
    8/18/2025Contingent$1,175,000$356/sqft
    Source: MLSListings Inc #ML82010299 Report a problem
    8/15/2025Listed for sale$1,175,000+135.5%$356/sqft
    Source: MLSListings Inc #ML82010299 Report a problem
    4/17/2009Sold$499,000-9.3%$151/sqft
    Source: Public Record Report a problem
    7/23/2008Sold$550,001-47.6%$167/sqft
    Source: Public Record Report a problem
    9/29/2006Sold$1,050,000+57.9%$318/sqft
    Source: Public Record Report a problem
    11/14/2003Sold$665,000+47.8%$202/sqft
    Source: Public Record Report a problem
    3/31/2000Sold$450,000$136/sqft
    Source: Public Record Report a problem

    Public tax history

    YearProperty taxesTax assessment
    2026-- $1,140,000 +77.4%
    2025$7,776 +4%$642,576 +2%
    2024$7,474 +8.6%$629,978 +2%
    2023$6,885 +1%$617,627 +2%
    2022$6,817 +1.8%$605,518 +2%
    2021$6,698 +4.7%$593,646 +1%
    2020$6,399 +3.1%$587,560 +2%
    2019$6,205 -3%$576,040 +2%
    2018$6,396 -1%$564,746 +2%
    2017$6,461 +3.1%$553,673 +2%
    2016$6,266 +5.4%$542,817 +1.5%
    2015$5,945 $534,665 +2%
    2014$5,945 $524,193 +9.5%
    2012-- $478,500
    2011-- $478,500 -3.9%
    2010-- $497,817 -8.6%
    2009-- $544,500 -0.3%
    2008-- $546,000 -48%
    2007-- $1,050,000 +51.8%
    2006-- $691,866 +2%
    2005-- $678,300 +2%
    2004-- $665,000 +39.3%
    2003-- $477,543 +2%
    2002-- $468,180 +2%
    2001$4,593 $459,000 +15.1%
    2000-- $398,886
    Find assessor info on the county website

    Neighborhood: 93907

    Nearby schools

    GreatSchools rating
    Schools provided by the listing agent
    • District: SantaRitaUnionElementary

    Source: MLSListings Inc. This data may not be complete. We recommend contacting the local school district to confirm school assignments for this home.

    Get a cash offer in 3 minutes
    Find out how much your home could sell for in as little as 3 minutes with a no-obligation cash offer.
    Estimated market value
    $1,140,400
    Get a cash offer in 3 minutes
    Find out how much your home could sell for in as little as 3 minutes with a no-obligation cash offer.
    Estimated market value
    $1,140,400