Welcome to this freshly updated 90s ranch maintained by a long-term owner-occupant. With a 5-year-old roof and a spacious, unfinished basement, it sits on a .25-acre lot and offers the convenience of a 3-car driveway. In a bike-friendly neighborhood, you're just moments away from Carpenter Lake nature preserve, a recreation center, shopping centers, and easy freeway access. The kitchen appliances—including a brand-new stove, dishwasher, and a newer refrigerator, washer, and dryer—all stay. The furnace, water heater, and A/C are all less than 10 years old. The property boasts brand-new flooring & paint throughout, including engineered wood flooring (floor score certified & 50-year warranty) in the living room and hallway, ceramic tile in the kitchen and bathroom, and carpet in all three bedrooms (stain-resistant & 25-year warranty). The kitchen has a dedicated pantry and a mixture of open shelving, drawers, and cabinets. The hickory cabinetry & butcher block are both coated in a food-grade sealant. The bathroom has a new shower surround, toilet, and floating vanity. It's just waiting for your personal touch!
Sold for $215,000
$215,000
21220 Van Buren St, Southfield, MI 48033
3beds
1,008sqft
Single Family Residence
Built in 1993
10,454 Square Feet Lot
$215,100 Zestimate®
$213/sqft
$1,696 Estimated rent
Home value
$215,100
$204,000 - $226,000
$1,696/mo
Zestimate® history
Owner options
List your home for rent
$1,696/mo
Rent Zestimate®
Find your next renter with Zillow Rental Manager. Plus, with online applications, you can quickly screen prospective tenants – for free.
$1,696/mo
Rent Zestimate®
Refinance and save
$1,500/mo
Est. payment
Refinancing to a lower rate could help reduce your monthly payments and save thousands over the life of the loan.
$1,500/mo
Est. payment
Explore your selling options
Work with a Zillow partner agent
Leverage their expertise and Zillow's premium Showcase listings to get your home seen by more buyers.
Get startedList with your own agent
Get your home in front of millions of buyers by listing it on Zillow.
Learn how to do itSell it yourself
Take full control of how buyers see your home on Zillow by listing For Sale by Owner (FSBO).
List your homeWhat's special
Zillow last checked:
Listing updated:
Listed by:
Sherry E Sharbaugh 248-733-5811,
Good Company
Bought with:
Anthony Bosio, 6501446795
Power House Group Realty
Source: Realcomp II,MLS#: 20261037637
Facts & features
Interior
Bedrooms & bathrooms
- Bedrooms: 3
- Bathrooms: 1
- Full bathrooms: 1
Primary bedroom
- Level: Entry
- Area: 168
- Dimensions: 14 X 12
Bedroom
- Level: Entry
- Area: 81
- Dimensions: 9 X 9
Bedroom
- Level: Entry
- Area: 108
- Dimensions: 12 X 9
Other
- Level: Entry
Kitchen
- Level: Entry
- Area: 121
- Dimensions: 11 X 11
Living room
- Level: Entry
- Area: 210
- Dimensions: 15 X 14
Heating
- Forced Air, Natural Gas
Cooling
- Central Air
Appliances
- Included: Dryer, Free Standing Electric Oven, Free Standing Electric Range, Free Standing Refrigerator, Washer
Features
- Basement: Full,Unfinished
- Has fireplace: No
Interior area
- Total interior livable area: 1,008 sqft
- Finished area above ground: 1,008
Property
Parking
- Parking features: No Garage
Features
- Levels: One
- Stories: 1
- Entry location: GroundLevelwSteps
- Patio & porch: Porch
- Pool features: None
Lot
- Size: 10,454 Square Feet
- Dimensions: 80 x 129.3
Details
- Parcel number: 2431328035
- Special conditions: Short Sale No,Standard
Construction
Type & style
- Home type: SingleFamily
- Architectural style: Ranch
- Property subtype: Single Family Residence
Materials
- Brick, Wood Siding
- Foundation: Basement, Poured, Sump Pump
- Roof: Asphalt
Condition
- New construction: No
- Year built: 1993
- Major remodel year: 2026
Utilities & green energy
- Sewer: Sewer At Street
- Water: Waterat Street
Community & HOA
Community
- Subdivision: THOMAS HITCHMANS
HOA
- Has HOA: No
Location
- Region: Southfield
Financial & listing details
- Price per square foot: $213/sqft
- Tax assessed value: $195,280
- Annual tax amount: $2,268
- Date on market: 5/25/2026
- Cumulative days on market: 16 days
- Listing agreement: Exclusive Right To Sell
- Listing terms: Cash,Conventional,FHA,Va Loan
- Exclusions: Exclusion(s) Do Not Exist
Price history
| Date | Event | Price |
|---|---|---|
| 7/6/2026 | Sold | $215,000+0.9%$213/sqft |
Source:  Realcomp II #20261037637 Report a problem Realcomp II #20261037637 Report a problem | ||
| 6/11/2026 | Pending sale | $213,000$211/sqft |
Source: Realcomp II #20261037637 Report a problem | ||
| 6/2/2026 | Price change | $213,000-3.2%$211/sqft |
Source: Realcomp II #20261037637 Report a problem | ||
| 5/25/2026 | Listed for sale | $220,000+1000%$218/sqft |
Source: Realcomp II #20261037637 Report a problem | ||
| 6/6/2011 | Sold | $20,000$20/sqft |
Source: Public Record Report a problem | ||
| 5/25/2011 | Pending sale | $20,000$20/sqft |
Source: Fannie Mae #211022388 Report a problem | ||
| 5/9/2011 | Price change | $20,000-19.7%$20/sqft |
Source: Livonia Realty Market Center Inc #211022388 Report a problem | ||
| 4/23/2011 | Pending sale | $24,900$25/sqft |
Source: isNowListed.com #211022388 Report a problem | ||
| 4/8/2011 | Price change | $24,900-9.5%$25/sqft |
Source: Livonia Realty Market Center Inc #211022388 Report a problem | ||
| 3/3/2011 | Listed for sale | $27,500+83.3%$27/sqft |
Source: foreclosure.com Report a problem | ||
| 11/13/2010 | Listing removed | $15,000$15/sqft |
Source: CLARK & FRON #210123760 Report a problem | ||
| 10/30/2010 | Price change | $15,000-40%$15/sqft |
Source: CLARK & FRON #210123760 Report a problem | ||
| 10/27/2010 | Price change | $25,000-16.7%$25/sqft |
Source: CLARK & FRON #210123760 Report a problem | ||
| 10/6/2010 | Price change | $30,000-14.3%$30/sqft |
Source: CLARK & FRON #210123760 Report a problem | ||
| 9/11/2010 | Listed for sale | $35,000-67.1%$35/sqft |
Source: CLARK & FRON #210123760 Report a problem | ||
| 7/28/2010 | Sold | $106,329+165.8%$105/sqft |
Source: Public Record Report a problem | ||
| 5/29/2010 | Price change | $40,000-11.1%$40/sqft |
Source: CLARK & FRON #210060297 Report a problem | ||
| 5/3/2010 | Listed for sale | $45,000$45/sqft |
Source: CLARK & FRON #210050693 Report a problem | ||
Public tax history
| Year | Property taxes | Tax assessment |
|---|---|---|
| 2025 | -- | $97,640 +8.7% |
| 2024 | -- | $89,830 +33.2% |
| 2023 | -- | $67,440 +9.7% |
| 2022 | -- | $61,490 +4.8% |
| 2021 | -- | $58,670 +6.8% |
| 2020 | -- | $54,910 +37.2% |
| 2019 | -- | $40,010 +21.7% |
| 2018 | -- | $32,870 +43.6% |
| 2015 | -- | $22,890 -6.9% |
| 2014 | -- | $24,580 -17.6% |
| 2011 | -- | $29,830 -47.2% |
| 2010 | -- | $56,500 |
| 2009 | -- | $56,500 -23.8% |
| 2003 | -- | $74,120 +12.3% |
| 2002 | -- | $66,000 +54.2% |
| 2001 | $2,541 +5.5% | $42,790 +3.2% |
| 2000 | $2,409 | $41,470 |
Find assessor info on the county website
Neighborhood: 48033
Nearby homes
- $217,9003 bd1 ba1.3k sqft21240 Van Buren St, Southfield, MI 48033Off Market
- $298,7004 bd2 ba1.6k sqft21200 Van Buren St, Southfield, MI 48033Off Market
- $225,2003 bd1 ba1.3k sqft21250 Van Buren St, Southfield, MI 48033Off Market
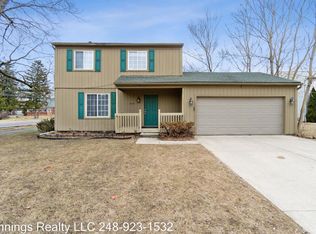
- $130,3743 bd1 ba1.6k sqft21215 Van Buren St, Southfield, MI 48033Sold
- $214,000-- bd1 ba1.1k sqft26669 Shiawassee Rd, Southfield, MI 48033Off Market
- $191,1003 bd1 ba934 sqft21235 Van Buren St, Southfield, MI 48033Off Market
- $205,4003 bd1 ba1.1k sqft21190 Van Buren St, Southfield, MI 48033Off Market
- $183,3003 bd1 ba1.1k sqft21205 Van Buren St, Southfield, MI 48033Off Market
Nearby schools
GreatSchools rating
- 5/10Adlai Stevenson Elementary SchoolGrades: K-5Distance: 1.8 mi
- 2/10Glenn W. Levey Middle SchoolGrades: 6-8Distance: 1.2 mi
- 4/10Southfield High School for the Arts and TechnologyGrades: 9-12Distance: 2.8 mi
Get a cash offer in 3 minutes
Find out how much your home could sell for in as little as 3 minutes with a no-obligation cash offer.
Estimated market value
$215,100
Get a cash offer in 3 minutes
Find out how much your home could sell for in as little as 3 minutes with a no-obligation cash offer.
Estimated market value
$215,100
- Michigan
- Oakland County
- Southfield
- 48033
- 21220 Van Buren St
Nearby cities
Nearby neighborhoods
Nearby zip codes
Other Southfield Topics
